
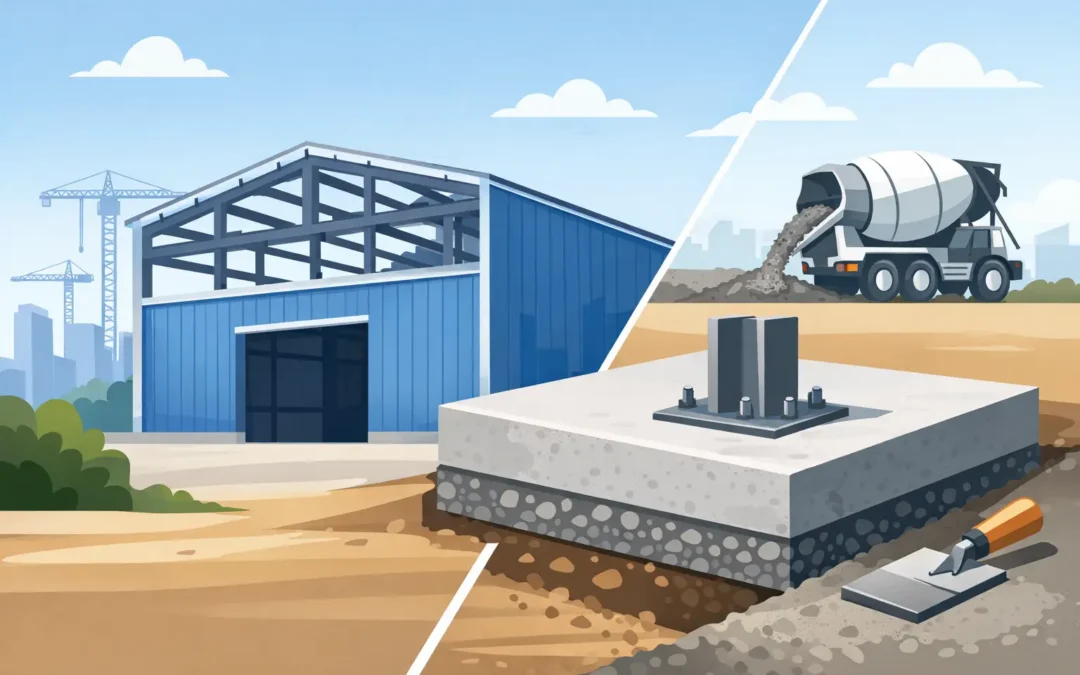
A steel building may be the answer for your garage, workshop, barn, RV cover, or equipment storage. But before the building is ordered, the ground work needs to be right. Do steel buildings need concrete? In most permanent installations, yes, they need an engineered concrete foundation or concrete footings that match the building, the site, and the intended use. That does not always mean a full concrete slab.
The right answer depends on whether you need a finished floor, how the steel frame will be anchored, the wind exposure on your property, soil conditions, drainage, and local permit requirements. A building designed for light equipment storage will not have the same foundation needs as a fully enclosed workshop with vehicle traffic or an aircraft hangar.
Do Steel Buildings Need Concrete? The Short Answer
Most steel buildings need concrete because the frame must be securely anchored and its loads must be transferred into stable ground. Steel is strong, but a strong frame still needs a foundation designed to resist uplift, wind pressure, settling, and the weight carried by the building.
A concrete slab is one option. It can serve as both the building foundation and the finished floor for garages, shops, storage buildings, and enclosed spaces. Other projects may use individual concrete piers, spread footings, grade beams, or a combination of foundation components. The building’s engineered plans should identify the required foundation design and anchor-bolt layout.
Setting a permanent steel building directly on dirt, loose gravel, or an unverified existing surface is not a shortcut worth taking. It can lead to poor anchoring, water problems, uneven doors, frame movement, and costly corrections after erection.
The Foundation Depends on How You Will Use the Building
The best foundation starts with the job the building needs to do. A detached garage where trucks, trailers, and tools will be stored needs a durable slab that can handle traffic and provide a level finished floor. A workshop often needs the same, along with room for electrical work, cabinets, lifts, or machinery.
For an agricultural shelter, hay cover, or some open-sided equipment structures, individual footings or piers may be appropriate when the engineered design allows it. The concrete anchors the steel columns while leaving the interior surface available for gravel, compacted soil, or a future floor plan. That can be a practical choice when a finished concrete floor is not needed right away.
An RV garage, enclosed storage building, or hangar generally benefits from a full slab because the floor is part of the building’s daily function. It creates a clean, level surface for vehicles and equipment while supporting the frame and making the space easier to maintain.
Four factors usually drive the decision:
- Building size, height, clear span, and roof design
- Whether the building is enclosed, open-sided, or partially enclosed
- Expected loads from vehicles, equipment, stored materials, or interior improvements
- Site-specific wind, soil, drainage, and permitting conditions
There is no one slab thickness or footing size that fits every Arizona steel building. Foundation dimensions, reinforcement, concrete strength, and anchor placement should come from the approved plans for your project.
When a Full Slab Makes Sense
A full slab is the common choice for custom garages, workshops, man caves, storage buildings, and accessory structures. It gives you a usable floor on day one and helps create a clean transition from the building exterior to the interior space.
The slab area is typically prepared with proper grading and a compacted base before concrete is placed. Depending on the project, the plan may also call for reinforcement, vapor protection, thickened edges, or separate perimeter footings. These details are not optional extras. They help the slab perform under the specific loads and conditions it will face.
A slab is also a smart long-term decision when you may later add insulation, finished walls, shelving, a vehicle lift, plumbing, or climate control. Retrofitting a floor after the building is up can be more difficult and more expensive than planning for it from the start.
When Piers or Footings May Be Enough
Concrete piers or isolated footings can work for certain steel structures, especially when the building is open or the interior does not require a finished slab. The steel columns are anchored to the concrete foundation points, which are sized to handle the building’s downward loads and wind forces.
This approach can be useful for equipment covers, agricultural structures, select livestock shelters, and other practical storage applications. It may reduce upfront concrete work, but it is not automatically the lower-cost answer. Excavation depth, poor soil, steep grades, drainage work, and access for equipment can all affect the final cost.
If you think you may pour a slab later, discuss that plan before the foundation is built. The footing layout, finished floor elevation, door clearances, and drainage plan should work together.
Arizona Soil, Wind, and Drainage Matter
Arizona properties can look solid at the surface while presenting very different conditions below grade. Some sites have dense caliche, some have expansive or shifting soils, and others may have loose material, fill, or drainage concerns. A foundation design should account for what is actually on your site, not what appears likely from the road.
Monsoon rain is another reason foundation preparation matters. Water that runs toward the building can erode surrounding soil, create standing water at door openings, and affect the area around footings. Proper site grading directs water away from the building and helps protect the foundation over time.
Wind exposure also matters, particularly on open rural land. An open-sided cover can experience substantial uplift and lateral forces. The foundation and anchors need to be designed for the building configuration and local design requirements, not guessed based on the size of a neighboring structure.
An Existing Slab Is Not Always Ready for Steel
Property owners often ask whether they can put a new steel building on an existing concrete slab. Sometimes they can, but the slab needs to be evaluated first. Its dimensions, thickness, condition, reinforcement, edge details, elevation, and ability to accept the required anchors all matter.
A residential patio slab, for example, may be flat and look sound but still not be designed to support a steel building frame. It may be too thin, have no suitable thickened perimeter, contain cracks, or lack the required anchor locations. Drilling anchors into the wrong slab can create problems instead of solving them.
An engineered review can determine whether the existing concrete can be used, needs modifications, or should be replaced. That review is far less costly than erecting a building on a slab that cannot support it properly.
Concrete Is More Than the Floor
It helps to separate two related questions: Do you need a concrete foundation, and do you want a concrete floor? A steel building may need concrete footings even if the interior remains gravel. On the other hand, a concrete floor alone is not automatically an adequate foundation unless it is designed and built to support the steel frame.
This distinction matters when comparing building quotes. One proposal may include a building package and erection only, while another may include site preparation, concrete, drainage work, permits, and final building installation. Ask what foundation system is included and what is excluded before comparing prices.
Plan the Concrete Before Ordering the Building
The cleanest projects are planned in the right order. Start with the building use, preferred location, approximate dimensions, and access needs. Then consider where vehicles will enter, where water will drain, whether utilities are planned, and whether the site has enough room for construction equipment.
Next, match the steel building and foundation plans to the site. This is especially important for custom buildings with large doors, interior partitions, lean-tos, overhangs, insulation packages, or future finish-out plans. Each choice can affect the foundation layout.
Local jurisdictions may require permits, engineered plans, inspections, and specific site information. Requirements vary across Arizona, so do not assume that a foundation acceptable in one area will be accepted in another. A local contractor familiar with steel building erection can help you move from a general idea to a buildable plan.
Desperado Construction Group works with Arizona property owners who need practical, custom steel building solutions, from early planning through building erection. A clear scope and an accurate foundation plan help keep the project moving without surprises at the site.
Before you choose a slab, piers, or footings, bring the real details to the conversation: what you will store, how you will use the space, where the building will sit, and what you may want to add later. The right concrete plan is the one that supports the building you need now and does not limit what your property can do next.