
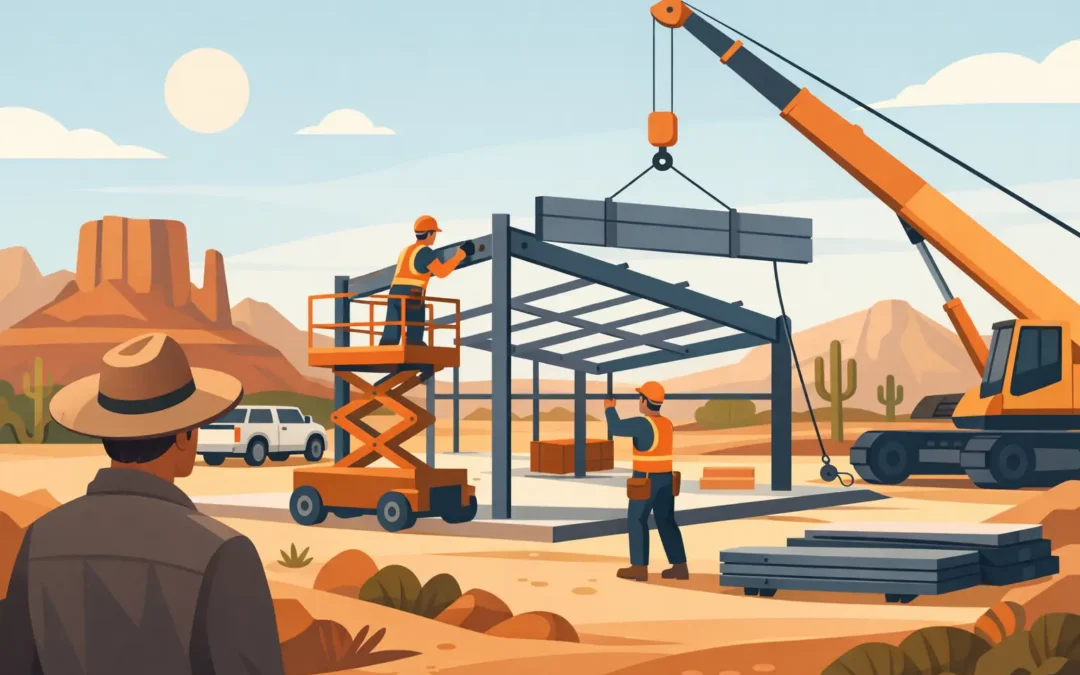
A steel building is only as useful as the work that puts it on your property. Building erection services turn engineered components into a finished garage, barn, workshop, RV cover, equipment building, or hangar that is square, secure, and ready for the job you had in mind. For Arizona landowners, that work also has to account for the realities of the site: heat, wind, access, grading, drainage, and the way the building will be used for years to come.
A pre-engineered steel building gives you flexibility, but it is not a one-size-fits-all purchase. The right contractor helps align the structure, foundation, layout, exterior finish, and installation plan before crews arrive. That approach helps avoid the expensive changes and preventable delays that can come from treating a serious building project like a kit assembly.
What Building Erection Services Should Include
Building erection is the field work required to assemble and complete a steel structure after the building has been designed and manufactured. The job often begins well before the first steel frame goes up. A practical contractor reviews the building location, verifies access for materials and equipment, confirms the foundation plan, and makes sure the selected building fits the intended use.
Once the site and foundation are ready, the erection process typically includes setting primary steel framing, installing secondary framing and bracing, placing roof and wall panels, adding trim, and completing doors, windows, insulation, or other specified components. Each part matters. Framing must be properly aligned, panels need to be installed to protect the building envelope, and openings need to work correctly for the vehicles, equipment, or daily traffic they will handle.
For a straightforward storage building, the scope may be fairly simple. For a large workshop, agricultural barn, aircraft hangar, or custom garage, the work may involve more coordination around oversized openings, interior clearances, insulation, electrical planning, concrete details, and site access. The scope depends on the building, but quality workmanship should not.
Start With the Way You Will Use the Building
The best decisions happen before the building is ordered. A building sized only for what you own today can become too small quickly. Think about the equipment you need to protect, how you move it in and out, where work benches or storage will go, and whether you may add vehicles, tools, livestock, or business inventory later.
A garage for personal vehicles needs different door sizes and interior layout than an RV storage building. A workshop may need room for a lift, welding area, compressor, or material storage. A barn may require open bays, protected animal areas, and practical access for trailers or feed equipment. Aircraft storage requires clear-span space and a door system suited to the aircraft and operating needs.
This is where customization earns its value. Building width, length, wall height, roof style, exterior color, framed openings, and interior layout can be selected around your property and priorities. A building does not have to look industrial to perform like one. Steel buildings can be finished in exterior styles and colors that fit a residential property, rural acreage, or commercial site.
Plan for Access and Clearance
Door placement is one of the most common details that deserves extra attention. A door can be wide enough on paper and still be inconvenient if the approach is tight, the grade is wrong, or turning space is limited. RVs, trailers, tractors, and machinery need more than a clear opening. They need a usable path to get there.
Wall height deserves the same consideration. A taller building can provide better clearance, storage options, and room for future equipment, but it may increase cost and affect how the building fits the site. The right answer depends on what will go inside, local requirements, and your long-term plans.
Arizona Conditions Affect the Build
Arizona is not one building environment. A structure near Phoenix faces different heat and soil conditions than one in northern Arizona or a rural high-desert location. Wind exposure, elevation, monsoon drainage, access roads, and local jurisdiction requirements can all affect planning.
An engineered steel building should be designed for the conditions where it will stand, not based on a generic layout. That includes appropriate engineering, foundation coordination, and attention to anchoring. The foundation is not a separate afterthought. It is the base that supports the structure and helps ensure the erection process goes smoothly.
Drainage is another practical concern. Water may be infrequent in some areas, but heavy monsoon rain can expose poor grading fast. Planning the finished floor elevation, surrounding grade, and water flow before construction helps protect access and keeps water from collecting where it does not belong.
Heat also makes insulation and ventilation worth discussing early. The right approach depends on whether the building is basic storage, a working shop, an enclosed garage, or a space where people spend significant time. Insulation adds cost, but it can improve comfort and help reduce the effects of extreme temperatures. For some open agricultural or equipment structures, it may not be necessary. The point is to build for the actual use, not add features that do not serve a purpose.
Why Professional Erection Matters
Steel building systems are engineered components, but they still require skilled installation. The order of work, temporary bracing, alignment, fastening, panel installation, and finishing details all affect the final result. A building can have quality materials and still underperform if the erection work is rushed or poorly coordinated.
Professional building erection services also provide accountability. You need a contractor who can communicate clearly about the scope, schedule, site requirements, and changes that arise during the project. That is especially valuable for property owners who are coordinating concrete, utility work, permits, or other improvements at the same time.
Working with a licensed, bonded, and insured contractor adds another layer of confidence. It shows that the contractor is prepared to perform the work responsibly and gives you a clear point of contact from initial planning through completion. Local ownership matters here too. A contractor serving Arizona properties understands that a practical solution on one site may not be right for another.
A Better Way to Prepare for Your Project
Before requesting an estimate, gather a few basic details: your desired building location, approximate dimensions, intended use, preferred door and window locations, and any vehicle or equipment measurements that affect clearance. Photos of the site and a rough sketch can help move the conversation forward.
You do not need to have every answer. A good consultation is meant to identify the details that affect cost, fit, and performance. If you are deciding between a standard garage and a larger workshop, or between open equipment storage and a fully enclosed building, talk through how the space will be used in the next five to ten years. Building slightly more capability into the plan can be worthwhile when it prevents an immediate need for expansion.
At the same time, do not pay for features simply because they sound impressive. A practical steel building should match the job. The goal is reliable protection, usable space, and an exterior that works with your property.
Desperado Construction Group provides custom steel building solutions and building erection services throughout Arizona for property owners who need dependable garages, workshops, barns, storage buildings, RV covers, equipment storage, and hangars. The process starts with a clear conversation about your site and your needs, followed by a free estimate built around the project.
Your building should make daily work easier and protect the things you have invested in. Start with a plan that fits your land, leave room for the way your needs may grow, and choose workmanship you can count on when the weather turns and the years add up.