
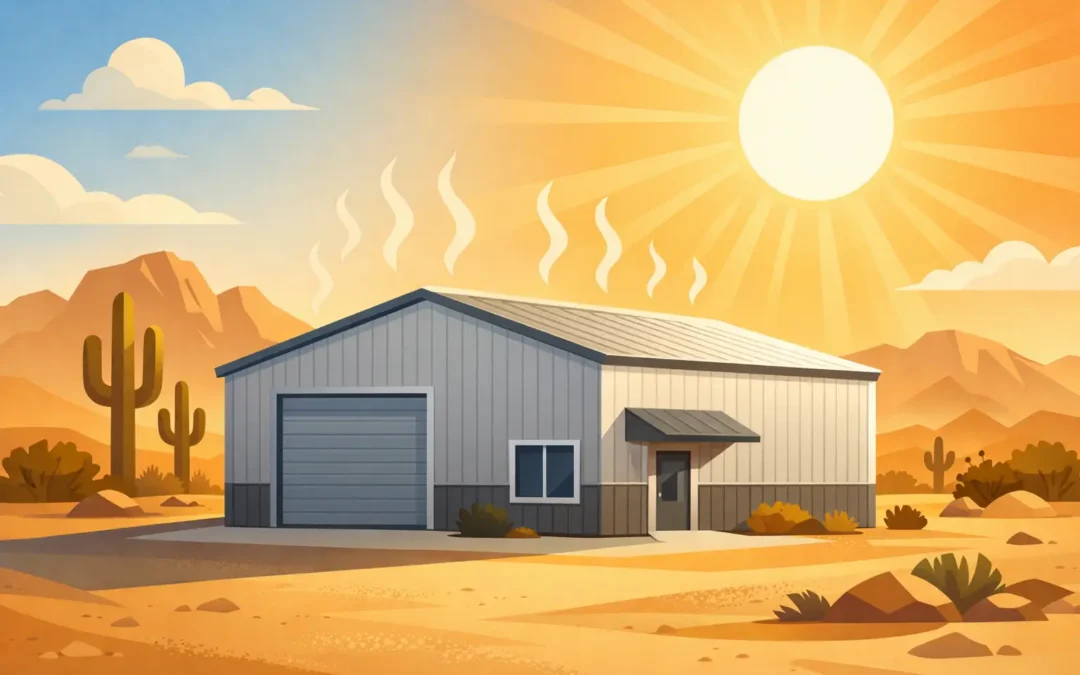
A steel building sitting in direct Arizona sun can get hot quickly if it is built like a bare storage shell. That is where the concern comes from. But are metal buildings good in heat when they are properly designed? Yes. With the right insulation, roof system, ventilation, openings, and building layout, a metal building can be a practical, comfortable choice for Arizona property owners.
The key is not the steel itself. Steel is durable, noncombustible, and well suited to wide, open floor plans. It also transfers heat efficiently, which means an uninsulated metal roof and wall system will pass solar heat into the building faster than many owners expect. A purpose-built steel building addresses that issue from the start instead of treating cooling as an afterthought.
Are Metal Buildings Good in Heat? It Depends on the Build
There is no single answer for every garage, workshop, barn, RV cover, or aircraft hangar. A fully enclosed workshop with air conditioning has different needs than a three-sided equipment shelter. A horse barn needs reliable airflow and shade, while an RV storage building may need to protect the vehicle from direct sun without maintaining a conditioned interior.
The common mistake is comparing an unfinished metal building to a finished conventional building. A bare steel shell will be hot in Arizona summer conditions. A steel building with insulated roof and wall panels, a well-planned ventilation system, and doors sized for its use can perform very well.
For most projects, the roof deserves the most attention. It receives the strongest and longest exposure to the sun, especially during Arizona’s hottest months. If heat is controlled at the roofline, the interior is much easier to manage.
Insulation Does the Heavy Lifting
Insulation slows the movement of heat through the building envelope. In a metal building, that typically means insulating the roof, exterior walls, or both, depending on whether the structure will be enclosed and conditioned.
For a garage, workshop, man cave, or accessory building where people will spend regular time, insulated roof and wall systems are usually worth the investment. They reduce heat gain, help the air conditioner work more efficiently, and make the space more usable during long summer afternoons. Insulation also helps reduce outside noise and can limit condensation when temperatures and humidity change.
Several insulation approaches can work in a pre-engineered steel building. Fiberglass systems are common and cost-effective for many applications. Rigid board insulation can provide strong thermal performance in the right assembly. Spray foam can seal gaps and add insulation value, though it should be specified carefully for the building design and budget. Insulated metal panels combine exterior steel, insulation, and an interior finish into one system and can be a good fit for projects that need a cleaner finished look.
The right choice depends on the purpose of the building. There is little benefit in paying for the same insulation package on an open hay shelter that you would use in a cooled home workshop. On the other hand, cutting insulation from the budget on a finished garage often creates years of higher cooling costs and less comfortable use.
Do Not Forget Thermal Breaks
Heat can travel through steel framing members, fasteners, and connections. This is called thermal bridging. A complete building plan considers more than the insulation placed between framing. Properly detailed wall and roof assemblies, closure strips, and insulated panels can reduce the paths where heat bypasses the main insulation layer.
This is one reason custom design matters. A building should be planned as a system, not assembled from a list of separate upgrades.
Roof Color and Reflectivity Make a Real Difference
A lighter roof color generally reflects more sunlight than a dark roof color. On an Arizona property, that can lower the surface temperature of the roof and reduce the heat load on the structure below it. White, light gray, tan, and other light finishes are often practical choices for buildings where interior temperature is a priority.
That does not mean every building must have a bright white roof. Many property owners want a color combination that complements their house, fencing, barn, or surrounding landscape. The best approach is to balance appearance with performance. A darker wall color may work well with a lighter roof, and a well-insulated roof can give owners more exterior color flexibility.
Quality exterior coatings matter, too. A durable paint system helps the building maintain its appearance under intense sun exposure. Long-term finish warranties can add peace of mind, but the roof color, insulation package, and ventilation strategy still need to match how the building will be used.
Ventilation Keeps Heat From Building Up
Ventilation is especially useful in buildings that are not fully air conditioned. Hot air rises, so a building needs a way for that heat to escape instead of collecting under the roof.
Ridge vents, gable vents, louvered vents, operable windows, and large doors can all support airflow. The best combination depends on the building’s size, orientation, and intended use. A barn may benefit from generous sidewall openings and ridge ventilation to keep air moving around livestock. A workshop may use roof ventilation along with insulated overhead doors and a dedicated cooling system.
Ventilation should not be treated as a replacement for insulation in an enclosed building. It helps remove trapped heat, but it cannot stop the sun from heating an uninsulated roof. In most Arizona projects, insulation and ventilation work best together.
Ceiling fans can also make a noticeable difference in occupied spaces. They do not lower the actual air temperature, but they move air across the skin and make a shop, garage, or covered patio feel more comfortable. For large open buildings, industrial-style fans can help circulate air across a broad floor area.
Building Orientation and Openings Matter
A custom metal building gives property owners the opportunity to plan around the site. That includes placing large overhead doors, walk doors, windows, roof overhangs, and covered porches where they make the most sense.
For example, a west-facing overhead door can bring intense late-day heat into a garage or workshop. If the site allows, positioning frequently used doors away from the harshest afternoon sun can improve comfort. Overhangs and awnings can shade entries and windows while also giving owners a dry, protected area during monsoon weather.
Windows should be placed with purpose. Natural light is valuable, but too much unshaded glass can add unwanted heat. Properly located windows, insulated glazing, and exterior shade features can bring in daylight without turning a work area into a greenhouse.
A building’s use also affects door decisions. A large equipment storage building may need wide openings for tractors or trailers, while an RV building may need extra clearance and a door location that makes parking simple. Those practical requirements should be worked into the heat-management plan, not separated from it.
Cooling a Metal Workshop or Garage
If you plan to use the building as a regular work space, climate control is a reasonable consideration. A properly insulated steel building can be cooled with systems similar to those used in other structures, including mini-splits, packaged units, or other equipment selected for the size and use of the space.
Before choosing equipment, make sure the building envelope is addressed. An oversized air conditioner in a poorly insulated shop may cost more to operate and still struggle on the hottest days. A right-sized system in a well-insulated, sealed building is the better long-term answer.
For buildings that will only be occupied occasionally, owners may choose a simpler approach: roof insulation, ventilation, fans, shaded openings, and a portable or targeted cooling option. That can be enough for a storage building or occasional weekend project space. The goal is to build for the way you will actually use the structure.
Heat Protection for Vehicles, Equipment, and Livestock
Even when people are not working inside all day, heat protection has value. Direct sun and high interior temperatures can take a toll on RV interiors, vehicle finishes, electronics, rubber components, tools, and stored materials. A steel RV cover or enclosed storage building provides shade immediately, while an insulated roof can further reduce heat transfer below it.
Agricultural buildings need a different balance. Livestock protection is less about air conditioning and more about shade, airflow, and a structure that stands up to wind, sun, and daily use. Open-sided or partially enclosed steel barns can provide practical cover while allowing air to move through the building.
For machinery and equipment, the right building may be a simple covered structure with tall clearances and open access. For valuable tools, recreational vehicles, or aircraft, an enclosed building with insulation and ventilation may be the better fit. There is no reason to pay for features that do not serve the job, but there is also no reason to settle for a building that makes your property harder to use in summer.
Build for Arizona Conditions From Day One
Metal buildings are a strong option in hot climates because they can be engineered and customized around real conditions: sun exposure, wind, site access, building use, and the clearances you need. The question is not whether steel is too hot for Arizona. The question is whether the building has been designed with Arizona heat in mind.
Desperado Construction Group helps property owners across Arizona plan custom steel buildings for garages, workshops, barns, storage, RVs, and more. A practical conversation about your site and how you plan to use the space can identify where insulation, ventilation, roof color, and layout will deliver the most value. Build the shell right now, and the building will be easier to use when summer arrives.