
A steel building can be strong enough to protect your RV, equipment, tools, or livestock for decades and still be uncomfortable inside if heat control was treated as an afterthought. In Arizona, pre engineered metal building insulation systems are not just an upgrade for air-conditioned spaces. They help control extreme heat, reduce condensation, protect stored property, and make a workshop, garage, barn, or hangar more usable through every season.
The right system depends on what the building will do, where it will sit, and how often it will be occupied. A simple equipment shelter does not need the same insulation plan as a finished workshop with HVAC, a climate-sensitive aircraft hangar, or an accessory building used every day. Planning insulation early gives the building owner more options and avoids expensive changes after the steel is erected.
Why Insulation Matters in Arizona Steel Buildings
Metal transfers heat quickly. When direct sun hits a dark roof panel during an Arizona summer, that heat can move into the building fast. Without insulation and proper ventilation, interior temperatures can climb well beyond what is comfortable for working, storing temperature-sensitive supplies, or protecting vehicles with finished interiors.
Insulation also addresses more than heat. When warm, humid air meets a cooler metal surface, moisture can form on the underside of roof or wall panels. Condensation may lead to dripping, damp insulation, corrosion concerns, mildew, and damage to tools, feed, furniture, or stored materials. While Arizona is known for dry weather, monsoon humidity and daily temperature swings can still create condensation conditions in the wrong building setup.
For conditioned buildings, insulation reduces the load on heating and cooling equipment. That can mean more consistent interior temperatures and less strain on the system over time. For unconditioned buildings, it can still make a noticeable difference in radiant heat coming off the roof and walls.
Pre-Engineered Metal Building Insulation Systems Start With Use
The best insulation choice begins with a practical conversation about the building’s purpose. A detached garage where the doors open occasionally has different needs than a fully finished man cave, an agricultural barn, or a commercial workspace. The building dimensions, roof style, wall height, door locations, and intended mechanical systems all affect the insulation approach.
A building used for storage may need roof insulation, condensation control, and ventilation without the higher cost of fully insulating every wall. A workshop where people spend long hours may benefit from insulated roof and wall assemblies, tighter door seals, and a plan for heating and cooling. A horse barn or livestock structure requires special attention to airflow. Sealing it up too tightly can create moisture and air-quality problems, even when insulation is installed correctly.
It also matters what will be inside. RVs, classic vehicles, agricultural equipment, aircraft, electronics, and woodworking tools all benefit from a more stable environment. If a building will later become a finished office, gym, hobby room, or accessory living space, it makes sense to account for that possibility during design rather than assume insulation can be added easily later.
Roof insulation is usually the first priority
The roof receives the most direct solar exposure, which makes it the first place most Arizona property owners should consider insulating. Fiberglass blanket insulation with a durable facing is a common choice for pre-engineered metal buildings. It is installed as roof panels go on, helping create a thermal break between the steel roof and the interior space.
Roof insulation can also help manage condensation, particularly when the facing and installation details are selected for the building’s conditions. The key is proper fit. Gaps, compressed sections, poorly sealed laps, and incomplete coverage reduce performance. A system is only as good as the installation behind it.
Wall insulation adds comfort and protection
Wall insulation becomes more valuable when the building is conditioned or used regularly. It helps reduce heat gain through exterior panels and can improve interior comfort near the perimeter of the structure. It also supports a more finished look when combined with liner panels or an interior wall system.
For a basic storage building, wall insulation may be optional. For a garage with a vehicle lift, a workshop, a recreational building, or a space that will use mini-split cooling, it is often a practical part of the overall plan. There is no one-size-fits-all answer. The right level of coverage should match the owner’s use, budget, and expectations.
Common Insulation Options for Steel Buildings
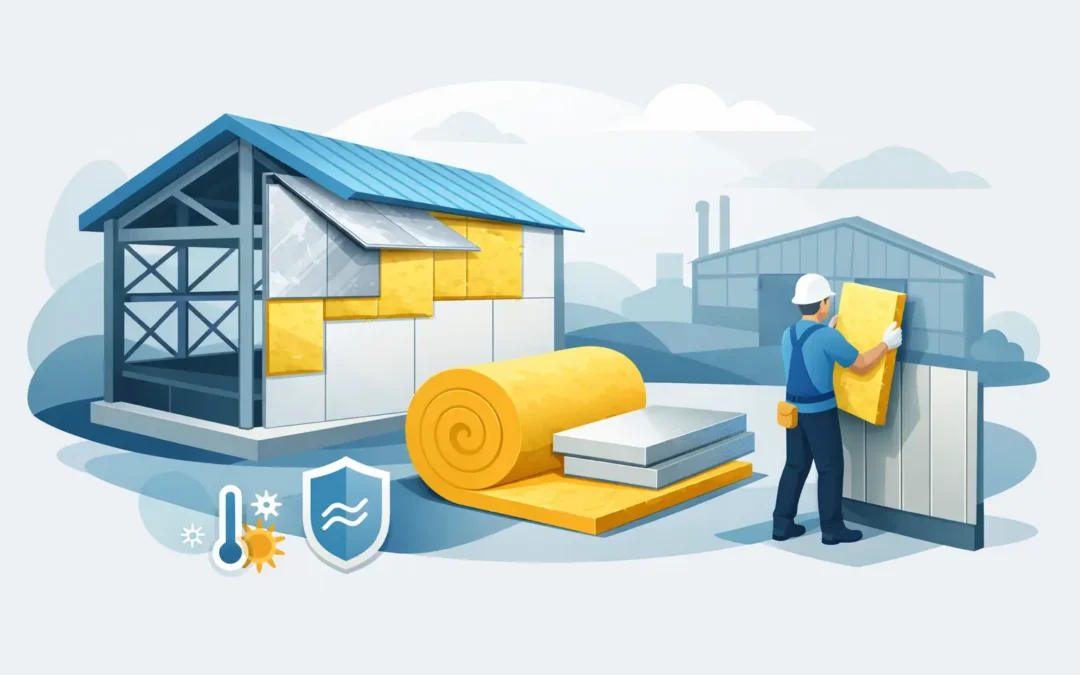
Fiberglass blanket insulation is widely used because it works well with metal building construction and is available in different thicknesses and facing options. It can be installed in the roof and walls during erection, making it a cost-effective choice for many garages, barns, shops, and storage buildings.
Rigid foam board insulation can be useful in certain wall, foundation, or specialty assembly details. It provides a high insulation value for its thickness, but it must be protected and installed in a way that fits the building design and applicable fire requirements. It is not automatically the best choice for every steel building.
Spray foam insulation can provide strong air sealing and may be a good fit for select retrofit projects or spaces with complicated framing details. It is generally more expensive, and the installer must account for moisture behavior, code requirements, and future access to the building shell. For many new pre-engineered buildings, a properly planned blanket insulation package is the more direct and economical solution.
Reflective insulation products can help reduce radiant heat under the right conditions, but they should not be treated as a replacement for a complete insulation strategy when true temperature control is the goal. Their performance depends on installation, adjacent air space, and the rest of the roof or wall assembly.
Details That Affect Real-World Performance
Insulation material matters, but the surrounding details matter just as much. A building with excellent roof insulation can still feel hot if large overhead doors, walk doors, windows, and wall openings are not considered. Insulated doors, weatherstripping, door placement, and quality closure hardware all affect how the building performs.
Ventilation is another part of the equation. Ridge vents, gable vents, louvers, and other ventilation methods can help release heat and moisture, especially in unconditioned agricultural or storage buildings. In an air-conditioned workshop or finished space, ventilation needs to be planned carefully so conditioned air is not simply escaping through the roof.
Thermal bridging is also worth understanding. Steel framing can transfer heat around insulated areas. This does not mean insulation is not worthwhile. It means the building should be designed as a system, with the roof, walls, framing, interior finish, openings, and ventilation working together. A contractor who understands metal building erection can identify these details before they become costly field changes.
Color and site orientation can make a difference as well. Lighter exterior colors may reduce solar heat absorption, while building orientation can affect how much sun reaches the largest walls and door openings. Shade structures, overhangs, and covered porches can further improve comfort around high-use entries.
Plan Insulation Before Building Erection
The easiest time to make good insulation decisions is before the building package is ordered and the slab is poured. That is when you can coordinate insulation thickness, panel lengths, trim details, ventilation, roof accessories, interior liner panels, and door selections. Waiting until after erection may limit options and add labor.
This early planning is especially useful for custom buildings. A 30-by-40 garage, a wide-span RV storage building, a horse barn, and an aircraft hangar each have different framing and access needs. The insulation system should support the way the building will actually be used, not force the owner into a generic package.
Desperado Construction Group works with Arizona property owners to align building design, intended use, and construction details from the start. That means looking beyond square footage and discussing the parts that affect long-term satisfaction: heat exposure, storage needs, future finish-out, doors, ventilation, and insulation.
Make the Building Work Harder for Your Property
Insulation is not always the largest line item in a steel building project, but it can have an outsized effect on how the building feels and performs. The goal is not to buy the most insulation possible. It is to choose a system that makes sense for the structure, the Arizona climate, and the work or storage the building is meant to handle.
Before finalizing a design, decide whether the building needs basic heat reduction, condensation protection, year-round comfort, or a combination of all three. A clear answer makes it easier to build a steel structure that remains useful long after the first hot summer day.