
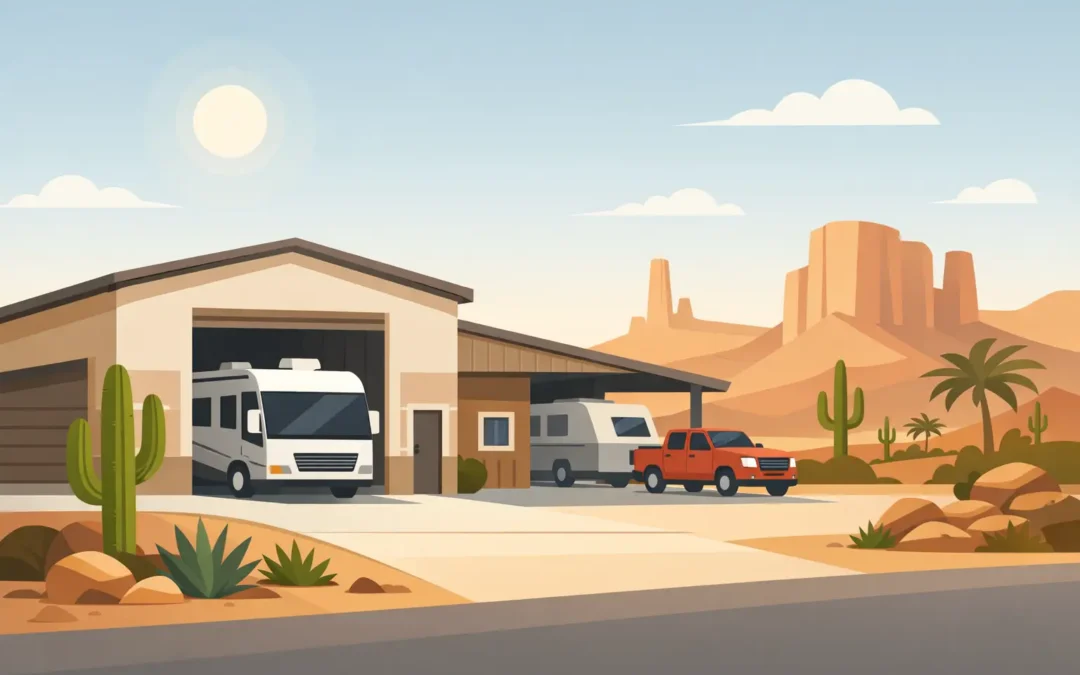
An RV parked beside the house may be convenient for a season, but Arizona sun, dust, monsoon wind, and limited driveway space can take their toll. A custom RV garage building gives your coach a protected home while creating useful space for tools, equipment, and the work that comes with owning it. The right building is not simply a tall garage. It is a structure planned around your RV, your property, and how you expect to use both for years to come.
For many Arizona property owners, a purpose-built steel garage is the practical answer. It can protect a valuable RV from weather exposure, improve the look and organization of the property, and provide the clearance needed to move around the vehicle safely. The key is getting the dimensions, access, site conditions, and building features right before construction begins.
Start With the RV, Not a Standard Garage Plan
The most common planning mistake is selecting a building based on the RV’s listed length and height alone. Those measurements are only the starting point. You also need room for mirrors, slide-outs, ladders, roof-mounted equipment, awnings, and clearance around the coach for cleaning, loading, and maintenance.
Measure the RV at its tallest point, including air conditioners, satellite equipment, or solar equipment. Then allow comfortable clearance above it. A door opening that barely clears the RV may work on paper but can become stressful every time you pull in, especially on an uneven approach. Width matters just as much. A little extra space on each side makes it easier to open storage bays, access slide-outs, and walk safely between the vehicle and the wall.
Length should account for more than the bumper-to-bumper measurement. Consider whether you want space at the front for a workbench, refrigerator, pressure washer, or shelving. If you tow a vehicle or trailer, decide whether it needs to fit inside too. A garage that fits the RV today but leaves no operating room often becomes a missed opportunity.
Plan for the way you use the space
Some owners need simple enclosed RV storage. Others want a full-service building that doubles as a workshop, equipment garage, or hobby space. The best floor plan depends on your real routine.
If you perform your own maintenance, plan for electrical outlets, lighting, a work area, and room for ladders or rolling equipment. If you travel often, you may prioritize a wide, dependable door opening and easy drive-through access. On a rural property, a side bay can hold tractors, ATVs, trailers, or ranch equipment without crowding the RV bay.
A custom design lets you separate these uses rather than forcing everything into one oversized open area. That can improve daily function and keep the building organized.
Choose Steel for Arizona Conditions
Arizona weather is hard on exposed vehicles and ordinary storage solutions. Long periods of direct sun can damage finishes, seals, tires, and interior materials. Dust finds its way into open-sided shelters. Monsoon storms can bring sudden wind and driving rain. A fully enclosed, engineered steel building provides more dependable protection than a carport or a lightly built garage.
Steel is also a strong fit for larger clear-span spaces. An RV bay needs open room to maneuver, and interior support posts can make parking and storage more difficult. A pre-engineered steel building can be designed to create the clear interior space your layout requires while providing a durable exterior built for local site conditions.
That does not mean every building needs the same specifications. Wind exposure, elevation, soil conditions, drainage, and the building’s location on the property all affect the design. A building on an open rural lot has different demands than one set behind a home in a developed neighborhood. Starting with site-specific engineering helps avoid treating a serious structure like a one-size-fits-all kit.
Get Door Size and Access Right
The overhead door is one of the most important decisions in a custom RV garage building. It must be high and wide enough for your vehicle, but it also needs to work with the approach to the building. A tight turn, narrow gate, or poorly placed door can make a generously sized garage frustrating to use.
Before finalizing the layout, consider the entire path from the street or property entrance to the garage. Look at turning radius, gate width, slope, trees, utility poles, and other obstructions. Backing an RV into a building may be reasonable on some sites. On others, a drive-through design with doors at both ends is worth considering. It depends on the available land, how often you move the RV, and whether trailers or other vehicles share the access route.
Door placement can also affect how the building looks from the home, road, or neighboring properties. A front-facing RV door is practical for direct access, while a side-facing layout may better fit the property and provide a cleaner street view. This is where custom planning pays off.
Do Not Treat the Slab as an Afterthought
A heavy RV needs a properly planned foundation and slab. The slab supports the vehicle, anchors the building, and affects how well the door and interior floor perform over time. Ground preparation, drainage, reinforcement, and concrete thickness should be addressed as part of the full project, not after the building design is selected.
Drainage deserves special attention in Arizona. Dry ground can still see fast-moving water during monsoon storms. The site should be evaluated so water moves away from the building rather than collecting around the slab, door openings, or foundation. Grading, base preparation, and access drives all work together.
It is also worth planning utility needs before the concrete is poured. Running conduit for future electrical service, lighting, outlets, or a dedicated RV connection is easier when it is considered upfront. Even if you do not need every feature on day one, planning for future use can prevent expensive changes later.
Make the Interior Work Harder
A well-designed RV garage can be more than covered parking. Interior lighting makes pre-trip checks, cleaning, and maintenance easier. Wall-mounted storage keeps hoses, tools, and camping gear off the floor. Insulation can help moderate interior temperatures, particularly if you use part of the building as a workshop or spend time inside it.
Ventilation is another consideration. It can help manage heat, dust, and fumes when equipment is stored or worked on inside. Windows can bring in natural light, but their placement should support privacy, security, and the exterior design. A personnel door provides everyday access without opening the main overhead door.
Exterior choices matter too. A steel building does not have to look out of place beside a home or on a finished property. Color selections, roof styles, trim, wainscot panels, and door placement can help the structure match the property’s character. Durable paint systems with long-term warranty options also help the building maintain its appearance under intense sun exposure.
Factor in Permits, Setbacks, and Local Requirements
Arizona construction requirements vary by location. Counties, cities, and homeowner associations may have different rules for building height, setbacks, appearance, drainage, and permits. Rural land can offer more flexibility, but it still requires careful site planning and compliance with applicable requirements.
This is not the stage to rely on assumptions. A building that is too close to a property line, too tall for local rules, or placed over an easement can create delays and redesign costs. A contractor experienced with custom steel structures can help coordinate the design around practical site constraints from the beginning.
Desperado Construction Group works with Arizona property owners who need purpose-built steel garages, RV storage, workshops, and equipment buildings. As a local, licensed, bonded, and insured contractor serving the state, the focus is straightforward: build a structure that fits the vehicle, the property, and the owner’s long-term plans.
Build for the Next RV, Too
RV owners often upgrade over time. A garage sized tightly around a current travel trailer may not work for a future fifth wheel, motorhome, or larger coach. If your property and budget allow, planning a little extra height, width, or bay space can give the building a longer useful life.
The same thinking applies to storage. Camping equipment tends to grow, and property needs change. An extra enclosed bay, lean-to area, or workshop section may be more useful than a larger single-purpose structure. The right choice depends on your current needs, but it is worth looking a few years ahead before setting the final dimensions.
A good RV garage should make ownership easier every time you come home from a trip. Start with accurate RV measurements, a realistic site review, and a clear idea of how you want the building to serve your property. From there, a custom steel design can give your RV the protection it deserves and give you space that remains useful long after the next trip is over.