
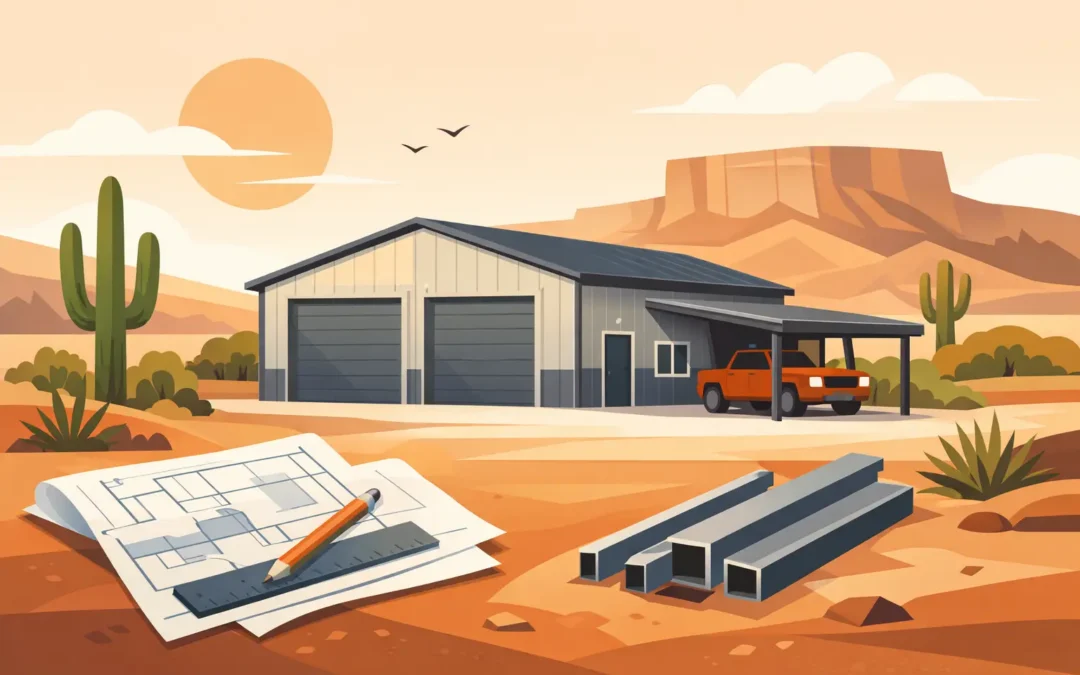
A garage that only barely fits the truck, leaves no room for tools, and turns into an oven by midafternoon is not doing its job. A custom metal building garage gives Arizona property owners the chance to build around the way they actually use their space – whether that means protecting an RV, working on off-road equipment, parking several vehicles, or creating a workshop that stays separate from the house.
Steel garages are not one-size-fits-all buildings. The right layout, door placement, insulation package, and site preparation can make the difference between a building that looks good on paper and one that works every day for years.
Start With How You Will Use the Garage
The best garage design starts with the equipment and activities going inside it, not a standard floor plan. A homeowner who needs covered parking for two vehicles has different requirements than someone storing a fifth-wheel trailer, running a small repair operation, or maintaining ranch equipment.
Think beyond the vehicle footprint. Account for door swing, walking room, shelving, workbenches, tool storage, and the space needed to move equipment in and out without constantly rearranging the building. A garage used for projects also needs a practical work zone, adequate lighting, and enough outlets where they will be useful.
For many Arizona properties, a larger clear-span interior is a major advantage. Pre-engineered steel framing can provide open usable space without interior posts getting in the way of vehicles, trailers, or shop work. That flexibility matters when the building needs to serve more than one purpose.
A good plan answers a few basic questions early: What is the tallest item entering the building? What needs to be stored year-round? Will people work inside regularly? Is there a chance the garage will need additional bays or enclosed space later? These answers guide the footprint and prevent expensive compromises after construction begins.
Size a Custom Metal Building Garage Correctly
Choosing a garage size by vehicle count alone often leads to a building that feels crowded from day one. A two-car garage may technically hold two vehicles, but it may not leave room for a mower, bicycles, cabinets, or a workbench. If the property allows it, building a little more square footage upfront is often more practical than trying to add storage later.
Height deserves the same attention as width and length. Standard passenger vehicles do not need the same clearance as lifted trucks, enclosed trailers, RVs, tractors, or equipment hauled on a trailer. The overhead door opening must accommodate the tallest and widest item that will use it, with a sensible margin for safe entry.
Roof shape and building height also affect the interior. A taller eave height can provide room for vehicle lifts, overhead storage, larger doors, or a loft area where appropriate. It may increase material and installation costs, but it can make the building far more useful for a shop or equipment garage.
The goal is not to oversize every project. It is to match the building to real use. A straightforward vehicle garage may need a different budget and layout than a combined garage, workshop, and RV storage building. A clear discussion of priorities helps direct the investment where it matters most.
Design for Arizona Heat, Wind, and Monsoon Weather
Arizona weather puts real demands on outbuildings. Intense sun, high summer temperatures, wind, blowing dust, and seasonal monsoon storms should all influence the design of a metal garage. An engineered steel building is built for applicable site conditions, but the specific location still matters.
Insulation is one of the most important decisions for a garage that will be occupied or used for projects. It helps reduce heat transfer through the roof and walls, making the interior more manageable during hot weather. Insulation does not replace proper ventilation or cooling where those are needed, but it is a strong foundation for a more comfortable building.
Ventilation is especially useful in garages that hold vehicles, fuels, paint products, or shop equipment. Ridge vents, louvers, windows, and properly planned mechanical ventilation can improve airflow. The right approach depends on whether the building is mainly storage, an active workshop, or a conditioned space.
Exterior color choices can also affect how the building feels on the property and how it handles sun exposure. Lighter roof colors may be worth considering for heat management, while trim, wall panels, wainscot, and roof profiles can help the garage complement the home, barn, or surrounding structures. Steel buildings can be practical without looking like an afterthought.
Plan the Site Before the Building Arrives
A well-built garage needs a site that is ready for it. Before finalizing the design, consider access from the road or driveway, how trailers will turn into the property, drainage patterns, utility routes, setbacks, and the location of existing structures.
The slab is not just a floor. It is a working surface for vehicles, equipment, cabinets, lifts, and daily traffic. Its dimensions, thickness, reinforcement, and finish should fit the intended use. A light personal garage and a building that will store heavy machinery may require different concrete planning.
Drainage deserves careful attention in Arizona, particularly where monsoon runoff can move quickly across a property. The building site should be graded so water drains away from the slab and does not collect around the structure. This protects the building area and makes the garage easier to use after storms.
Electrical service is another item that should be planned early. It is much easier to place conduit, lighting circuits, dedicated outlets, and future power needs during construction than to retrofit them later. If welding equipment, an air compressor, RV hookups, or a vehicle lift are part of the plan, say so at the start.
Choose Doors and Access for Everyday Use
Garage doors determine how comfortably the building functions. The largest opening should be placed where it gives vehicles the easiest approach, not simply where it looks balanced from the street. On a narrow lot or a property with a curved driveway, door orientation can make a big difference.
Overhead doors work well for many garages, while roll-up doors can be a practical option for equipment storage and wider openings. Walk doors provide convenient access when no vehicle is moving, and windows can bring in daylight for a shop or hobby area. The right mix depends on security, ventilation, visibility, and how the garage will be used.
Consider traffic patterns inside, too. If one bay is for a daily driver and another is for long-term storage, arrange the doors so the frequently used vehicle does not get blocked in. For a workshop, keep the work area away from the main vehicle path. Small layout decisions like these make the building easier to live with.
Add Features That Earn Their Keep
Custom features should solve a real problem or improve how the garage is used. A covered lean-to can provide shaded space for a trailer, firewood, outdoor equipment, or a work area. An enclosed storage room can keep tools, supplies, and seasonal items out of the main garage floor.
Interior liner panels can create a cleaner, more finished shop environment. A partition wall can separate a vehicle bay from a hobby room or office area. Mezzanine or loft storage may help on certain projects, but it needs to be planned around building height, access, and the loads it will carry.
Exterior upgrades have value as well. Matching colors, stone or stucco accents where appropriate, wainscot panels, and coordinated trim can help a metal building fit a residential property. Long-term paint warranties of up to 30 years can also provide confidence in the finish when the building is exposed to Arizona sun year after year.
Work With a Contractor Who Understands the Full Project
A custom steel garage involves more than ordering a building package. Design coordination, engineered specifications, site conditions, concrete, erection, access, and local requirements all need to line up. Permit requirements vary by municipality and county, so it is wise to confirm the applicable process before construction is scheduled.
Desperado Construction Group works with property owners across Arizona on custom pre-engineered steel buildings designed for practical use. As a locally owned, licensed, bonded, and insured contractor, the focus is on clear planning, quality workmanship, and a building that fits the property instead of forcing the property to fit the building.
Bring a list of the vehicles, equipment, storage needs, and work activities you expect the garage to handle. Include photos of the site, approximate dimensions, and any ideas you have for doors, colors, or exterior style. That gives the estimating and design conversation a useful starting point.
A garage should make the rest of the property work better. When the size, site, and features are planned around your real needs, it becomes dependable space for the vehicles, tools, and projects that matter to you.