
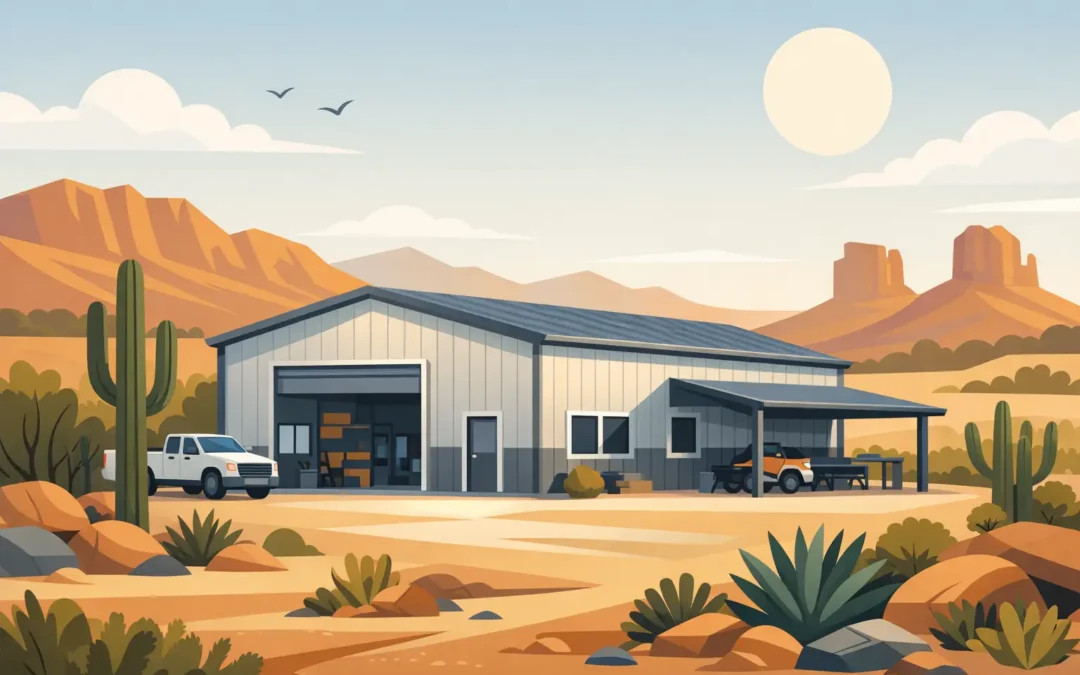
A workshop that is too small, too hot, or poorly placed becomes expensive storage. The right steel workshop building kits give Arizona property owners a structure built around the work, equipment, and vehicles they actually need to protect. Whether the goal is a serious home shop, a mechanic’s bay, a hobby space, or secure equipment storage, planning the building before ordering materials makes the difference.
Start With How the Workshop Will Be Used
A steel workshop is not a one-size-fits-all purchase. A homeowner restoring cars needs clear floor space, wide access, and enough height for a lift or future storage. A rural property owner may need room for a tractor, welding table, feed storage, and a side-by-side. Someone operating a small business may need separate work and storage areas, plus reliable access for deliveries.
Start by identifying the largest item that must move through the building. Measure its height, width, turning radius, and the room needed around it. Then think about the work itself. A building that holds a vehicle may only need one overhead door. A working shop may need doors on opposite walls for drive-through access, a service door for daily entry, windows for natural light, and wall space for benches, cabinets, or tools.
It also helps to plan for the next five to ten years. Adding a few feet of width or length during the design stage is usually simpler than trying to expand after the slab is poured and the building is erected.
Choose a Size That Leaves Room to Work
The usable interior matters more than the square footage on paper. A 24-by-30-foot workshop can work well for general storage and a modest work area. A 30-by-40-foot building gives more flexibility for a truck, project vehicle, equipment, or dedicated bench space. Larger agricultural or commercial-style workshops may need a clear-span layout that keeps interior columns out of the way.
Wall height deserves the same attention. Taller walls can provide clearance for larger RVs, tractors, lifts, racks, and overhead doors. They also create more usable vertical storage. However, extra height affects material cost, engineering, wind requirements, and the visual scale of the structure on the property. The best choice depends on what must fit inside and local site conditions.
A practical approach is to map the floor with tape or stakes before finalizing the design. Mark vehicle footprints, workbenches, storage shelves, and door swings. This quickly reveals whether the planned size will feel functional or cramped.
Arizona Site Conditions Shape the Building
Arizona is not one building environment. A workshop near Phoenix faces intense summer heat and sun exposure. Northern Arizona properties can see snow loads, colder temperatures, and stronger seasonal weather. Open rural sites may have significant wind exposure, while mountain or desert properties can have uneven terrain, drainage concerns, and difficult access.
That is why pre-engineered steel buildings should be designed for the specific project location rather than treated as a generic package. The structural system, anchoring, roof style, framing, and foundation requirements all need to match the site and applicable local codes.
Site preparation is equally important. The building needs a stable, properly graded pad with drainage directed away from the slab and walls. Poor drainage can create problems around doors, foundations, and finished interiors. If utilities are planned, their locations should be coordinated before concrete work begins. Running electrical service, water, conduit, or drains later can add avoidable cost and disruption.
Do Not Treat the Kit as the Entire Project
The word “kit” can make a steel workshop sound like a simple delivery and assembly job. In reality, a dependable workshop project includes much more than the building package. Engineering, permitting, grading, concrete, anchor placement, delivery access, erection, insulation, doors, and electrical work all affect the finished result.
Some property owners are prepared to manage parts of that process themselves. Others want a contractor who can coordinate the work from design alignment through building erection. Neither route is automatically right, but it is important to understand what is and is not included in a quote.
Before moving forward, get clear answers about the foundation design, permit responsibilities, lead times, delivery requirements, door installation, insulation scope, and warranty coverage. A low initial price can look different once the necessary site and construction work is added.
Select Doors, Windows, and Layout Early
Openings are difficult to treat as an afterthought because they affect framing and how the building functions. Overhead doors should be sized for the equipment or vehicles using them, with clearance considered both outside and inside the workshop. A 10-foot-wide door may be sufficient for some pickups, but larger trailers, farm equipment, and RVs often need more width and height.
Door placement matters too. A front-facing overhead door may be ideal for a residential garage-style workshop. Drive-through doors can make equipment storage and trailer movement much easier. Service doors improve daily access without opening a large overhead door, and windows can bring in light while maintaining useful wall space.
For Arizona properties, think about sun direction. Windows and large doors on the hottest exposure can increase heat gain. Strategic placement, insulated doors, overhangs, and appropriate insulation help make the shop more comfortable without overcomplicating the design.
Plan for Heat, Power, and Interior Finishes
A steel shell protects what is inside, but a true working shop needs comfort and utility planning. Insulation is a major consideration in Arizona, especially for workshops used through the summer. The right insulation approach depends on whether the building is mainly storage, an occasional workspace, or a conditioned work area used year-round.
A basic storage building may need only roof condensation control and ventilation. A workshop with power tools, vehicles, office space, or regular projects may benefit from insulated walls and roof systems, sealed openings, and a cooling plan. The trade-off is upfront cost versus a more usable interior during extreme temperatures.
Electrical layouts should be based on how the building will operate. Consider lighting, outlets, welding equipment, compressors, chargers, exterior security lighting, and future equipment. It is usually easier to install adequate circuits and conduit during construction than to rework the building later. If plumbing, a utility sink, or a restroom may be added, plan the slab and underground utilities before the concrete is poured.
Appearance Still Matters
Steel workshops can be practical without looking out of place. Color choices, roof profiles, trim, wainscot, door styles, and exterior accents can help the building fit a home, ranch, or commercial property. This is especially valuable when the workshop is visible from the road or sits near the main residence.
The exterior should also be selected for long-term performance. Quality paint systems and appropriate coatings help the building hold up against sun exposure and weather. Desperado Construction Group offers custom pre-engineered steel buildings with exterior options designed to match real property needs, not a limited set of standard layouts.
Work With a Builder Who Understands the Full Scope
A steel workshop is a long-term addition to a property. It needs to fit the site, perform in local conditions, and support the work it was built for. The best result comes from discussing the intended use, building dimensions, access, site preparation, finishes, and budget before the design is locked in.
For Arizona owners, local experience matters. A licensed, bonded, and insured contractor can help identify issues early, coordinate the practical details, and build a workshop that is ready for use rather than just ready for delivery.
Bring a simple list of what you need to store, build, repair, or protect to the first estimate conversation. A few accurate measurements and an honest picture of how you will use the space are the fastest way to turn a steel building idea into a workshop that earns its place on your property.