
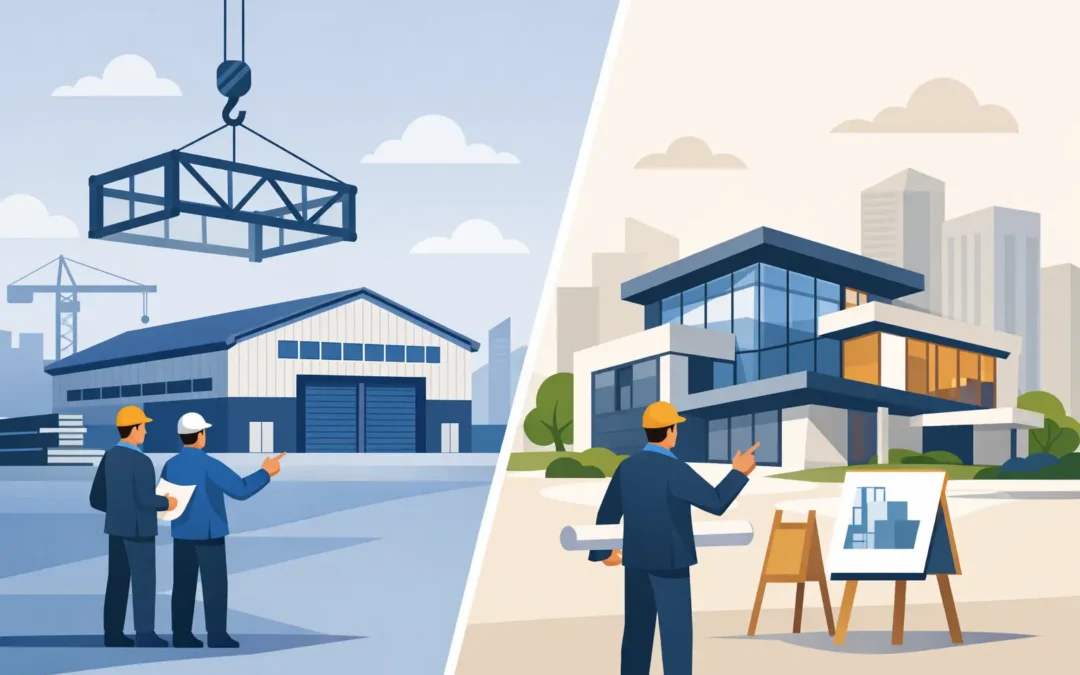
A garage that barely clears an RV, a workshop with no room for a lift, or a barn door facing the wrong direction can create a permanent headache. When weighing a prefabricated steel building vs custom solution, the real question is not which option sounds better. It is which building will work for your property, your equipment, and the way you plan to use it for years.
For Arizona property owners, that decision also involves sun exposure, wind, drainage, access, local requirements, and future expansion. A standard building package can be a practical starting point. A custom-designed steel building can solve the issues that standard sizes and layouts often leave behind.
What “Prefabricated” and “Custom” Actually Mean
A prefabricated steel building is manufactured as a pre-engineered package. Its primary framing, roof system, wall panels, and components are designed before delivery, then erected on site. This approach is efficient because the building system is planned in advance rather than built piece by piece from raw materials in the field.
That does not mean every prefabricated building is identical. Steel buildings can be configured with different widths, lengths, roof styles, door openings, windows, colors, insulation options, and interior layouts. The level of flexibility depends on the supplier and contractor.
A custom steel building takes that flexibility further. It starts with the purpose of the building and the conditions of the site. The size, clear span, eave height, openings, roof pitch, exterior finish, and structural requirements are selected around the owner’s needs instead of forcing those needs into a preset layout.
For many projects, the best answer is a custom pre-engineered steel building. It combines the efficiency of engineered steel components with a layout designed for the actual job at hand.
Prefabricated Steel Building vs Custom: The Main Differences
The biggest difference is how much the building adapts to you. A standard prefabricated package works well when your needs are simple and the site is straightforward. If you need a basic storage building with a common footprint, standard openings, and limited site challenges, it may provide a fast, economical path.
Custom design makes more sense when the building has a specific job to do. An equipment barn may need wide bays and tall clearances. An aircraft hangar needs a door system sized for the aircraft, not an opening chosen from a standard list. A garage for RVs, trailers, and work vehicles may require different bay widths, electrical planning, and door placement than a typical detached garage.
Custom work also matters when appearance is part of the decision. Property owners may want a roof pitch, trim package, panel color, wainscot, overhangs, or exterior profile that complements an existing home, ranch, or commercial property. Steel does not have to look generic to perform like steel.
Site Conditions Are Not Standard
Arizona has a wide range of building conditions. A flat lot in the Valley is different from a rural parcel with access limitations, a sloped site, or property exposed to higher winds and seasonal drainage. The building foundation and structural design need to account for the actual location.
A lower-cost package can become expensive if it was not planned around the site. Grading, foundation adjustments, utility coordination, access for delivery, and required engineering can all affect the final project. Starting with a building plan that fits the property helps avoid late changes and unnecessary delays.
Dimensions Change How a Building Works
A few feet can make a major difference. Extra eave height can allow room for a vehicle lift, a taller RV, stacked storage, or a roll-up door that clears equipment without compromise. A wider clear span can eliminate interior columns that interfere with parking, livestock movement, or shop work.
Before choosing dimensions, measure the largest items that will enter the building. Include mirrors, trailers, attachments, open doors, turning room, and future purchases. It is usually more cost-effective to plan the right clearance at the beginning than to outgrow the building shortly after it is completed.
When a Standard Prefabricated Building Is a Good Choice
A standard building is often a solid choice for owners who need reliable covered storage without extensive design requirements. It can fit a straightforward use such as storing lawn equipment, seasonal household items, a small tractor, or a few vehicles.
It can also be the right choice when budget is the primary driver and the owner is comfortable with available sizes, colors, and opening locations. Fewer changes generally mean simpler planning. That can make sense for a secondary building where the use is unlikely to change.
The key is to be honest about the long-term plan. If a storage building may eventually become a workshop, RV garage, horse shelter, or business space, a basic configuration can limit what you can do later. A building that is inexpensive on day one is not always the best value if it must be modified or replaced too soon.
When Custom Design Is Worth It
Custom design is worth considering when the building protects valuable assets, supports regular work, or needs to serve more than one purpose. A workshop with vehicle bays, a dedicated tool area, insulation, lighting, and a restroom rough-in requires more planning than a basic shell. So does a barn that must provide covered equipment storage while protecting livestock from weather.
It is also the stronger choice for buildings with demanding access needs. Large roll-up doors, framed openings, drive-through bays, sliding doors, and specialized hangar doors need to be placed where vehicles and equipment can use them safely. Door location affects traffic flow, driveway approach, interior layout, and how the structure handles wind and weather.
A custom building can also preserve flexibility. Owners often start with one goal, then add equipment, vehicles, hobbies, or business activity over time. Planning room for future partitions, utility runs, added storage, or an expansion bay can keep the building useful longer.
Look Beyond the Initial Price
Price matters, but comparing only the quoted building shell can lead to a false comparison. A complete steel building project may include engineering, concrete, site preparation, permits, delivery, erection, insulation, gutters, doors, windows, electrical planning, and finish details. Two quotes with different scopes are not directly comparable.
Ask what is included, what is excluded, and what assumptions were made about the site. Confirm the building’s designed use, the planned opening sizes, the foundation requirements, and the expected finish level. If a quote is significantly lower, find out whether it leaves out work you will still need to pay for later.
Durability should also be part of the value conversation. Quality steel framing, properly installed panels, appropriate fasteners, and durable paint systems matter in Arizona’s intense sun and changing weather. Long-term paint warranties can provide added confidence, but workmanship and proper installation remain just as important.
Questions to Settle Before You Design
A practical planning conversation starts with use. Will the building store an RV, farm equipment, vehicles, aircraft, tools, hay, or inventory? Will people work inside it daily? Does it need climate control, insulation, ventilation, plumbing, or electrical service?
Next, consider access and movement. Where will vehicles enter? How much turning room is available? Do you need drive-through access? Will a trailer need to back in? These questions often determine door placement and bay layout before exterior colors or trim are selected.
Finally, think ahead. You do not have to build every future feature now, but you should avoid choices that make future upgrades difficult. Extra height, a wider bay, a planned utility route, or a foundation designed for the intended load can be far more affordable during initial construction.
Build Around the Work You Need Done
The right steel building should make ownership easier. It should protect equipment, give you usable room, fit the property, and look appropriate on the site. Standard prefabricated options can be effective for simple needs, while custom planning earns its value when the building must do more.
Desperado Construction Group works with Arizona property owners to turn those practical requirements into custom pre-engineered steel buildings, from garages and workshops to barns, RV storage, equipment buildings, and hangars. A clear conversation about your site, use, and future plans is the best place to start. Bring measurements, photos, and a list of what needs to fit inside, then build from the requirements that matter most.