
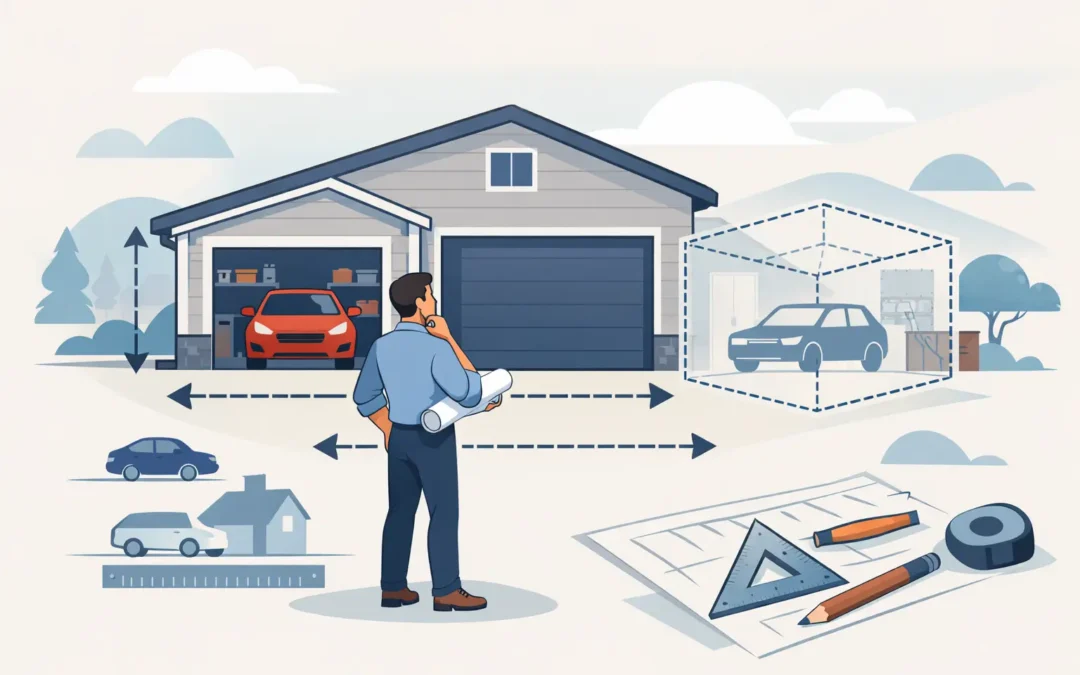
A garage that barely fits the vehicle is usually not big enough. Once you account for opening doors, walking around equipment, storing tools, and handling Arizona heat, a few extra feet can make the difference between useful space and daily frustration. Knowing how to choose garage dimensions starts with the way you will actually use the building, not just the footprint of the vehicle you own today.
For Arizona property owners, a custom steel garage can serve as secure vehicle storage, a workshop, an equipment building, or all three. The right dimensions should support that purpose from day one while allowing for changing vehicles, storage needs, and site requirements down the road.
Start With What Will Park Inside
Measure every vehicle, trailer, machine, or recreational item that needs a permanent place inside the garage. Include mirrors, roof racks, hitch assemblies, ladder racks, and any accessories that add length or height. Manufacturer specifications are useful, but measuring the actual vehicle is better.
A compact car may fit in a small bay, but a full-size pickup needs substantially more room to park comfortably and open the doors. If the garage will hold an RV, fifth wheel, boat, tractor, side-by-side, or enclosed trailer, height and door clearance often become the deciding factors.
A practical one-car garage is commonly planned at 12 feet wide by 24 feet deep. That can work for basic parking, but it leaves limited room for storage and side access. A 14-by-24-foot or 14-by-28-foot garage gives a vehicle more breathing room and makes the space easier to use.
For two vehicles, 24 by 24 feet is often treated as a starting point. It may fit two standard vehicles, but it can feel tight if either vehicle is a truck or SUV. A 24-by-30-foot or 30-by-30-foot building provides a more functional layout for larger vehicles, storage cabinets, and work areas.
How to Choose Garage Dimensions for Real Use
The vehicle footprint is only the first measurement. Plan clearance around each vehicle so doors can open without hitting a wall, another vehicle, shelving, or a workbench. In most cases, allowing at least 3 feet on the sides and 4 to 6 feet in front or behind the vehicle creates a more usable garage.
Depth matters more than many owners expect. A truck may technically fit in a 24-foot-deep garage, but the tailgate, front wall, shelving, and a person walking through the space all compete for the same area. Extra depth is especially valuable if you want wall-mounted storage, a freezer, tool chests, or a workbench at the back of the building.
Width is equally important when you plan to work on vehicles. A garage that allows parking but not door access will not function well as a workshop. Wider buildings also make it easier to add a service door, storage along the walls, or a separate enclosed room without crowding the parking bays.
Think about the next five to ten years, not only the current vehicle lineup. A growing family may add another vehicle. A compact SUV may become a heavy-duty pickup. A property owner may buy a trailer, side-by-side, or tractor after the garage is built. Expanding a building later can be possible, but designing the right footprint before construction is usually simpler and more cost-effective.
Match Door Sizes to Vehicles and Equipment
The overhead door is one of the most important dimension decisions. A garage door should be wide and tall enough for comfortable entry, not just a tight fit on paper. Drivers need room to enter at an angle, especially when backing in a trailer or maneuvering a truck on a rural property.
For a standard passenger vehicle, an 8-foot-wide by 7-foot-tall door may work. A 9-foot-wide door gives more side clearance and is often a better choice for trucks and SUVs. A 16-foot-wide double door is common for two-car garages, while two separate doors can provide more flexibility and help keep one bay accessible when the other is in use.
Height deserves close attention. A lifted truck, roof-mounted cargo carrier, camper, or utility trailer can quickly exceed standard door clearance. RV garages, equipment buildings, and aircraft storage require careful measurements of the tallest item, including air conditioning units, antennas, and roof accessories. Add clearance above the actual height so entry is not a stressful, inch-by-inch process.
Door height also affects the overall building height. A taller overhead door needs adequate wall height and roof clearance. This is one area where a custom engineered steel building is valuable because the structure can be designed around the required opening rather than forcing your equipment into a standard size.
Reserve Space for Storage and Work
Many garages become storage buildings by default. Seasonal decorations, yard tools, bicycles, hunting gear, spare parts, and household items tend to collect along the walls. If storage is part of the plan, assign it space before finalizing dimensions.
A 4- to 6-foot storage zone along one wall can hold shelving, cabinets, and wall-mounted tools without blocking vehicle doors. For a workshop, plan enough room for a bench, welding table, compressor, tool storage, and safe walking paths. Equipment that produces heat, dust, fumes, or noise may need its own dedicated area rather than sharing a tight parking bay.
There is a trade-off. A larger garage costs more in materials, concrete, site preparation, and construction. But an undersized garage can limit how the building performs for decades. The best approach is to spend where the added square footage solves a real need: truck clearance, a workbench, protected equipment storage, or a future parking bay.
Plan for Arizona Site Conditions
Your property can set limits on garage dimensions before construction begins. Setbacks, easements, drainage paths, utility locations, septic systems, and access from the driveway all affect where the building can sit and how large it can be. County and municipal requirements vary across Arizona, so the building layout should be reviewed against local rules early in the process.
Site access matters, too. A wide garage door does little good if a trailer cannot make the turn from the driveway. Consider approach angles, gate widths, turnaround space, slope, and the room needed to back vehicles into the building. On larger rural properties, it may make sense to position the garage for direct equipment access rather than placing it only for curb appeal.
Arizona weather should also shape the plan. Monsoon winds, intense sun, dust, and high summer temperatures put real demands on a garage. Properly engineered steel construction, durable exterior finishes, insulation options, ventilation, and building orientation can improve long-term performance. If the garage will double as a workshop, consider where afternoon sun hits the walls and doors, since that can affect comfort and energy use.
Do Not Forget Interior Height and Layout
Ceiling height is more than a number on a drawing. It affects overhead storage, vehicle lifts, lighting, fans, insulation, and the ability to park taller vehicles. A standard garage may work with an 8- or 9-foot ceiling, while trucks, lift systems, RVs, and equipment often require significantly more height.
The interior layout should also account for personnel doors, windows, electrical panels, lighting, and future plumbing. A service door on the side or rear of the garage can prevent you from opening a large overhead door every time you need a tool. Windows can bring in useful daylight, but their placement should not take away the wall space needed for shelving or workbenches.
For a multi-purpose building, separate zones are often the cleanest solution. One bay can be dedicated to vehicle storage, another to equipment, and a third to a workshop or hobby space. This keeps projects from taking over the parking area and gives the building a clear purpose from the start.
Build for the Way You Live on Your Property
There is no single best garage size. A homeowner storing one sedan has different needs than a ranch owner protecting tractors or an RV owner who needs tall, wide access. The right dimensions come from honest measurements, realistic clearance, site planning, and a clear view of how the building will be used over time.
Desperado Construction Group helps Arizona property owners plan custom steel garages around the vehicles, equipment, storage, and work space they actually need. A well-planned garage should not force you to compromise every time you park, unload, repair, or organize. Give the building enough room to do its job, and it will keep working for your property for years to come.