
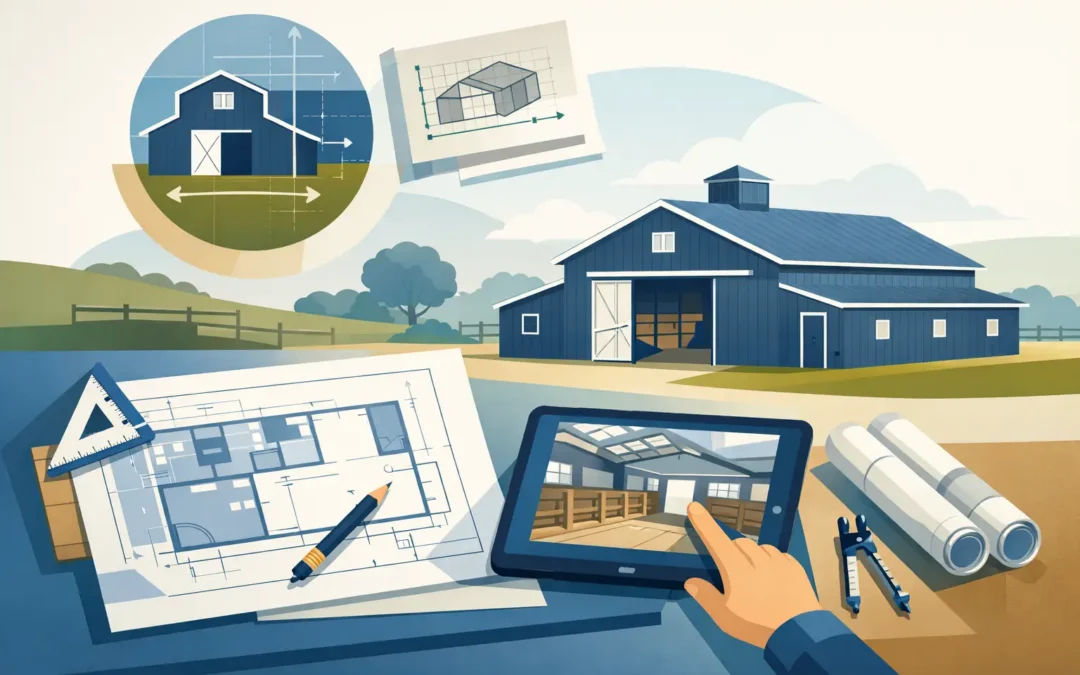
A metal barn with custom layout solves a problem that standard building packages often create: wasted space. If you need room for horses, hay, tractors, trailers, a tack room, or a work area, the building should be planned around how you actually use your property – not around a one-size-fits-all floor plan.
For Arizona property owners, layout decisions also affect shade, ventilation, drainage, access, and long-term maintenance. A well-planned steel barn gives you usable space from day one and leaves room for changing needs down the road.
Start With the Work the Barn Must Do
Before choosing building dimensions, define the daily job of the barn. A horse property has different priorities than an equipment storage building. A hobby farm may need enclosed feed storage and open shelter space, while a contractor may need wide bays for machinery, trailers, and service vehicles.
Think through what comes in and out of the building, where it needs to go, and how often it moves. A tractor that is used every weekend should not be blocked behind stored materials. A trailer needs a straight, comfortable path through the door opening. Livestock areas need separation from equipment, dust, and stored fuel.
It also helps to consider the next five to ten years. Many owners begin with a basic equipment barn and later need a workshop, additional stalls, or RV storage. Planning for expansion does not always mean building larger immediately. It can mean placing doors, utility connections, and open sides where a future addition will make sense.
Choose a Layout That Fits Your Property
The best custom layout starts outside the building. Your driveway approach, existing fencing, utility locations, grade, drainage patterns, and setbacks all influence where doors and work areas should be located.
On an Arizona property, orientation matters. Large openings and covered areas can provide valuable shade, but they also need to be positioned with prevailing winds, sun exposure, and blowing dust in mind. A layout that feels convenient on paper may be uncomfortable if afternoon sun hits the main work bay or rainwater drains toward the building.
Access is equally important. Measure the turning space needed for trucks, trailers, tractors, and RVs before finalizing the door location. A wide roll-up door is useful only if the approach allows a vehicle to line up with it. For larger equipment, consider whether drive-through access will save time and reduce tight backing maneuvers.
Clear Span Space vs. Interior Divisions
Steel buildings are a strong fit for barns because they can create broad, open interiors without the posts that interrupt a traditional wood-framed layout. Clear span space works well for equipment storage, riding areas, large workshops, and open hay storage.
That said, not every barn needs one large open room. Interior partitions can create practical zones for tack, feed, tools, a small office, wash areas, or enclosed storage. The right balance depends on your use. Open space offers flexibility, while dedicated rooms improve organization and protect items that should stay clean, dry, or secure.
Build Around the Right Door and Bay Sizes
Door placement is one of the most important decisions in a metal barn with custom layout. It determines traffic flow, usable wall space, and whether the building will stay convenient as your equipment changes.
A compact utility vehicle or pickup may work well with a standard overhead door. A fifth-wheel RV, horse trailer, enclosed trailer, or farm tractor may require significantly more width and height. Measure the actual equipment, including mirrors, attachments, roof-mounted accessories, and the clearance needed to enter without stress.
Walk doors should be placed for everyday use so you are not opening a large overhead door every time you need a hand tool or feed bucket. If the barn includes separate functions, such as livestock space and equipment storage, separate entries can keep each area easier to manage.
For barns used with trailers or machinery, drive-through bays are often worth considering. Two large openings on opposite ends can improve ventilation and allow equipment to move through the building instead of backing out. The trade-off is reduced wall space for storage, windows, or interior rooms, so the decision should match the way you operate.
Separate Livestock, Storage, and Work Areas
A barn serves better when its layout recognizes that not everything belongs together. Dusty equipment, animal feed, welding work, tack, and fuel each have different storage needs.
For equestrian and livestock properties, a practical layout may include covered stall areas, a tack room, feed storage, a wash rack, and a dedicated equipment bay. Keeping feed and tack enclosed helps protect them from weather and pests, while a covered exterior overhang can give animals shade and provide a workable space during rain.
For agricultural use, consider where hay, tools, chemicals, and machinery will be stored. Hay needs dry storage and should be kept away from potential ignition sources. Tools are easier to find when they have a defined wall or room rather than being scattered across an open bay. If you plan to work on equipment inside, allow enough space around it to open doors, use a workbench, and move safely.
A mixed-use barn can include a workshop on one end and storage on the other. The key is to place the workshop where power, lighting, and access are convenient without turning the entire building into a work zone.
Do Not Treat Height, Overhangs, and Ventilation as Extras
Barn dimensions are more than width and length. Eave height affects door options, storage capacity, interior comfort, and the type of equipment the building can hold. A building that is tall enough for today’s tractor but too short for a future RV or taller trailer can become a costly limitation.
Overhangs are especially useful in Arizona. They add protected space along the exterior for loading, animal shade, feed handling, or simply getting out of the sun. They can also help direct water away from entry areas. The appropriate size depends on your site, intended use, and the building’s overall design.
Ventilation deserves the same early attention. A fully enclosed barn storing vehicles and equipment has different airflow needs than a horse barn or a working shop. Ridge vents, wall ventilation, windows, insulated panels, and door placement can all affect interior heat and air movement. The right approach depends on whether the priority is animal comfort, temperature control, dust reduction, or protecting stored items.
Plan Utilities Before Erection Begins
Electrical service, lighting, water, drainage, and plumbing should be considered during layout planning, not after the building is up. It is much easier to place conduit, outlets, hose connections, and drains when the building use is already defined.
A workshop may need multiple outlets along the walls, dedicated circuits for welding equipment, and bright task lighting. A livestock barn may benefit from water access at wash areas and near troughs. A storage barn may only need basic lighting and a few outlets, but those should still be located where they will be useful instead of hidden behind parked equipment.
If you expect to add a bathroom, utility sink, or climate-controlled room later, discuss that possibility early. Planning the layout and slab for future utilities can prevent unnecessary demolition and rework.
Work With an Engineered Building Plan
A custom barn should be designed for its site conditions and intended use. Arizona wind exposure, local permitting requirements, soil conditions, and the building’s occupancy all matter. A barn used for enclosed work, livestock, or vehicle storage may have different requirements than a simple open shelter.
Desperado Construction Group helps Arizona property owners align building size, layout, exterior options, and erection needs before construction begins. A clear plan protects the investment and helps avoid the common mistake of ordering a building that looks right but does not function right.
Make the Layout Easy to Live With
The most successful barn layouts are not complicated. They make daily tasks shorter, keep valuable equipment protected, and leave enough flexibility for the property to grow. Give priority to traffic flow, door clearances, storage zones, and the conditions your building will face throughout the year.
Before finalizing your design, stand on the site and picture a normal day: pulling in a trailer, feeding animals, parking equipment, opening the work area, and putting everything away. That simple exercise often reveals the layout choice that will make your custom metal barn work harder for years to come.