
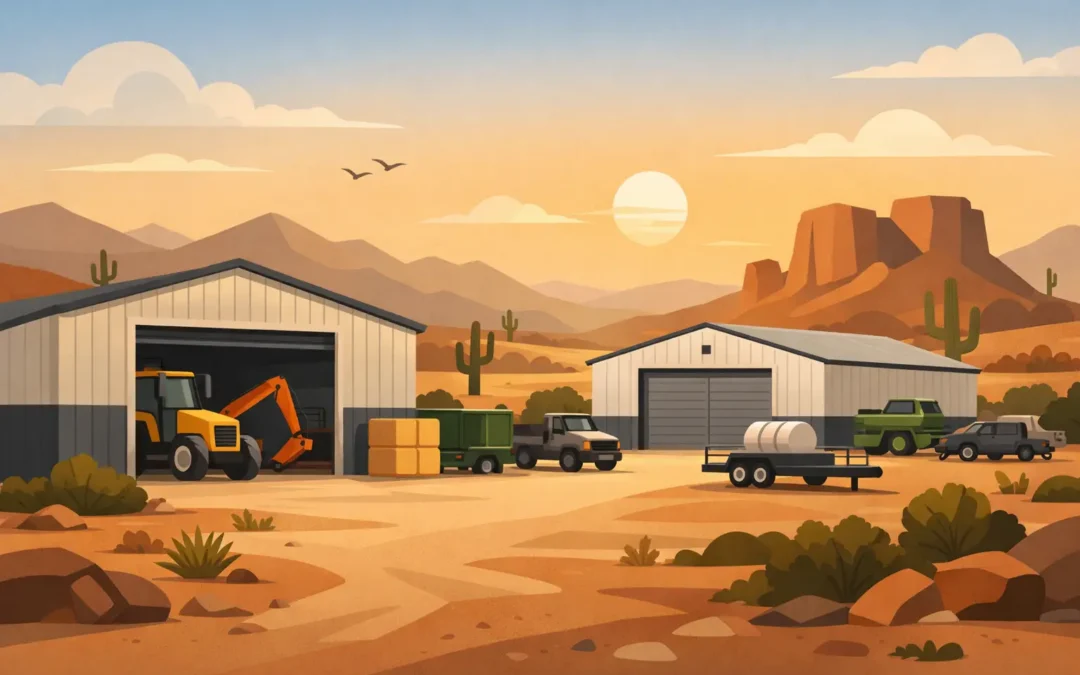
A tractor left outside does not stay ready for work. Arizona sun breaks down seats, hoses, tires, and paint. Wind-driven dust works into moving parts, while monsoon rain can turn exposed equipment into an expensive maintenance project. Equipment storage metal buildings give property owners a practical way to protect the machines, vehicles, and tools they depend on.
The right building is more than a roof over equipment. It needs enough clearance for the tallest machine, doors that make loading simple, a layout that leaves room to work, and an engineered design suited to the conditions on your property. For Arizona landowners, getting those details right at the start can save years of frustration.
Start With What Needs to Fit Inside
The first decision is not the color or exterior style. It is the equipment list. Measure everything that will regularly enter the building, including attachments, trailers, cabs, antennas, and raised exhaust stacks. A building that fits a tractor but not its implement, or an RV but not its air-conditioning unit, creates a daily problem.
Think beyond the equipment you own now. Many property owners eventually add a side-by-side, compact loader, utility trailer, hay equipment, or a larger RV. Planning for reasonable future capacity is often less expensive than adding another structure later. A clear-span steel interior can provide open floor space without interior support columns getting in the way of parking, turning, or maintenance.
Door placement matters just as much as building size. A drive-through layout with doors on opposite ends can make it easier to pull trailers through without backing. For a workshop or equipment bay, a wide roll-up door on the front and a service door on the side may be the better fit. The right approach depends on how equipment moves across your property, not on a standard floor plan.
Plan for clearance, access, and work space
Height should be based on the tallest equipment plus room to move safely. Width should account for mirrors, implements, and turning space, not just the machine’s narrowest measurement. If you will service equipment inside, leave space for tool storage, workbenches, air compressors, and walking paths.
It also helps to separate clean storage from dirty work. A dedicated bay for welding, repairs, or maintenance keeps dust, fuel containers, and heavy tools from crowding RVs, vehicles, or seasonal equipment. Steel buildings can be configured with enclosed sections, open bays, lean-tos, and partitioned work areas when the property calls for more than basic storage.
Why Equipment Storage Metal Buildings Work in Arizona
Arizona puts buildings through a demanding cycle of intense heat, ultraviolet exposure, high winds, dust, and seasonal rain. Equipment storage metal buildings offer dependable protection when they are properly engineered, anchored, and built for the site.
A steel structure gives you durable framing, long open spans, and a practical exterior that can stand up to daily use. Metal siding and roofing also provide a clean, finished appearance that fits rural properties, residential acreage, agricultural operations, and commercial yards. With the right color choices and trim, an equipment building does not have to look like an afterthought.
The foundation and site preparation are part of the building’s performance. A slab needs to support the weight and traffic of the equipment stored inside. The site needs drainage that moves water away from the building, especially during heavy monsoon storms. Access approaches should be graded for trailers, trucks, and machinery, with enough room to enter without rutting the ground or fighting tight turns.
Local site conditions can affect the final design. Wind exposure, soil conditions, elevation, intended use, and local permitting requirements all deserve attention before construction begins. A purpose-built, engineered steel building is a better long-term choice than trying to force a one-size-fits-all kit onto a property with different demands.
Choose a Layout That Supports How You Work
The best equipment building should make routine tasks easier. If you use machinery every week, easy access should take priority over packing every square foot with stored items. If equipment only comes out seasonally, deeper storage bays may make more sense.
For many Arizona property owners, the most useful layouts include a combination of enclosed storage and covered outdoor space. A fully enclosed bay keeps valuable machinery, tools, and vehicles out of sight and out of the weather. A covered lean-to can provide a convenient place for implements, trailers, firewood, livestock supplies, or equipment that needs shade and rain protection without requiring a fully enclosed space.
Consider where fuel, lubricants, batteries, and small tools will go. Wall-mounted storage, shelving, and a secure enclosed room can prevent the main floor from becoming cluttered. If you maintain equipment on-site, electrical service and lighting should be planned before the building is erected. Good lighting is especially valuable for early-morning work, late-day repairs, and winter projects when natural light is limited.
Ventilation also deserves a place in the plan. Stored equipment can bring in heat, dust, moisture, and fuel odors. The right doors, vents, insulation, and airflow strategy depend on whether the building is strictly for parking, used as a working shop, or includes an enclosed office or storage room.
Customize the Building for the Property
A metal equipment building can be tailored to fit the way your property looks and operates. Exterior colors, roof styles, wainscot, trim, windows, and door types all affect the finished result. A well-planned building can match an existing home, barn, garage, or workshop instead of standing apart from the property.
Customization should stay practical. Large windows may add light, but they can also reduce usable wall space for shelving and expose stored items to more heat. Extra doors improve access, but each opening should serve a clear purpose. Insulation can improve comfort and help manage heat, but the level of insulation should match how often the building will be occupied.
For a simple equipment shelter, an open-sided structure may be enough. For expensive machinery, collector vehicles, RVs, or tools, an enclosed steel building with secure access is usually the stronger choice. The investment depends on what you are protecting, how often you use it, and how long you expect to own the property.
Work With a Contractor Who Understands the Full Build
The building package is only one part of the job. A successful project requires clear dimensions, site planning, foundation coordination, engineering, erection, and attention to the details that affect daily use. That is why it helps to work with a contractor who can discuss the whole project instead of only selling a building size.
Desperado Construction Group provides custom pre-engineered steel buildings and building erection services for property owners throughout Arizona. Each project starts with the intended use, equipment dimensions, site needs, and preferred look. From there, the building can be designed around the practical requirements that matter most: usable clearance, access, durable materials, and a layout that works on day one.
A local, licensed, bonded, and insured contractor also gives you a direct point of contact as decisions are made. Questions about size, doors, finishes, site conditions, and scheduling should have straightforward answers. You should know what is being built, why it is designed that way, and how it will serve your property over time.
Before requesting an estimate, gather rough equipment dimensions, photos of the proposed building area, and a clear idea of how you want to use the space. That preparation makes it easier to compare options and choose a building that protects your investment without paying for features you will not use. A free estimate is a good place to turn those practical needs into a clear building plan.