
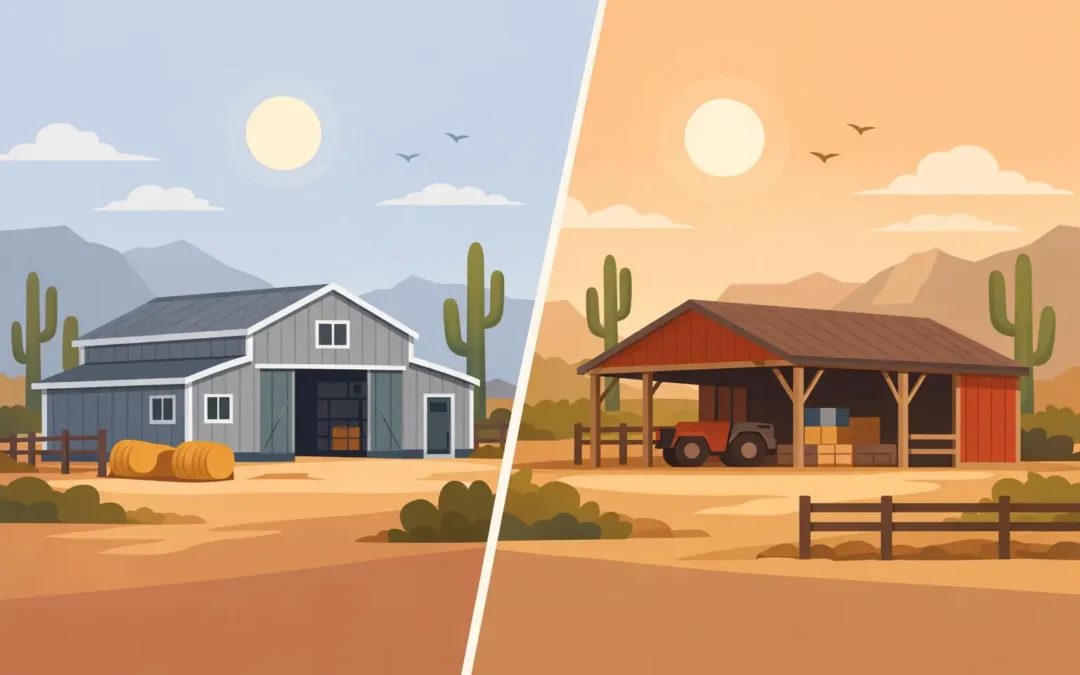
A barn on Arizona property usually has to do more than one job. It may need to shelter horses, protect a tractor, hold hay, store an RV, and leave room for a work area. That is why the metal barn vs pole barn decision should start with how you will use the building 10 or 20 years from now, not just with the first price you see.
Both building types can serve rural, equestrian, residential, and agricultural properties well. The better choice depends on your site, desired clear-span space, budget, local permitting requirements, and how much maintenance you want to take on over time.
Metal Barn vs Pole Barn: Know the Difference
A metal barn typically uses an engineered steel frame, steel wall panels, and a metal roof. Depending on the design, it may use rigid frames, steel columns, or a combination of structural components engineered for the building’s size, location, and intended use. It is commonly placed on a concrete slab or engineered foundation system.
A pole barn, also called a post-frame building, relies on widely spaced wood posts as its primary structural support. Those posts are installed in the ground or attached to piers, then connected with wood framing. Many pole barns have metal siding and roofing, which can create confusion. A pole barn with metal exterior panels is still structurally a wood post-frame building, not a steel-frame metal barn.
That distinction matters because the frame carries the load. It affects span capabilities, foundation planning, resistance to pests and moisture, future modifications, and long-term maintenance.
Start With the Work the Barn Must Handle
For open livestock shelter, hay storage, or basic equipment cover, a pole barn can be a practical fit. Post-frame construction is familiar in agricultural settings and can provide useful interior space without building a fully finished structure. If the building will remain simple and lightly conditioned, its straightforward design may meet the need.
A custom steel barn is often the stronger option when the building needs wider clear spans, enclosed storage, a workshop, tall doors, finished interiors, or a cleaner exterior appearance. It also makes sense for owners who expect the building to house valuable equipment, recreational vehicles, trailers, or vehicles that need dependable protection from sun, wind, and weather.
For example, a horse property may use a post-frame structure for a basic run-in shelter while choosing a steel building for secure tack storage, enclosed stalls, feed storage, and a workshop. There is no rule that says every structure on a property needs to use the same construction method.
Structural Strength and Arizona Conditions
Arizona weather is hard on buildings in ways that are easy to underestimate. High winds, monsoon storms, intense UV exposure, blowing dust, and sharp temperature swings all put materials and connections to work. In some areas, site conditions also include expansive soils, uneven grades, or drainage concerns that should be addressed before construction begins.
An engineered steel building is designed around specific loading and site requirements. Properly designed steel framing can accommodate wide, open interiors without rows of interior posts. That is valuable when you need to turn equipment, park an RV, store a boat, move hay, or use a tractor inside the building.
Steel also does not provide a food source for termites and will not rot like wood. That does not make a metal barn maintenance-free. Fasteners, roof penetrations, drainage, paint finishes, and any exposed areas still need periodic inspection. But owners who want to minimize concerns about ground-contact wood and insect damage often prefer a steel-frame solution.
A pole barn can also perform well when it is properly engineered, built with quality treated posts, and matched to local conditions. The critical question is how the posts, trusses, bracing, and foundation system are designed. Cutting corners on material quality, post protection, or site drainage can create problems long after the crew leaves.
Foundations and Ground Contact
The foundation approach is one of the clearest differences between the two options. Pole barns often use posts set into the ground, though some designs place posts on concrete piers or use other foundation details. Direct-buried posts can reduce initial foundation work, but they require careful attention to treatment, drainage, and soil conditions.
Metal barns generally rely on an engineered concrete slab, perimeter foundation, piers, or a combination suited to the structure. The up-front foundation cost may be higher, but the result can provide a solid base for vehicle storage, finished floors, interior build-outs, and heavy equipment. It also gives you a cleaner transition between the building and the ground.
For Arizona landowners, drainage should be part of either plan. Water that runs toward the building can undermine soil, create mud around entries, and shorten the life of surrounding improvements. A level pad, proper grading, and planned roof runoff are not extras. They are part of building it right.
Layout, Doors, and Future Flexibility
A barn that works today can become restrictive quickly if its layout is not planned around real use. Before selecting a building type, consider the largest item that must enter the building, how it will turn inside, where people will walk, and whether the space may later need power, insulation, plumbing, or finished rooms.
Steel buildings are highly adaptable for owners who want a custom footprint, taller eave heights, wide overhead doors, walk doors, windows, lean-tos, interior partitions, and exterior color choices. Clear-span designs are especially useful for workshops, RV storage, aircraft hangars, equipment storage, and multi-use barn spaces where interior columns would get in the way.
Pole barns can be flexible as well, particularly for open agricultural use. However, post locations may influence wall openings, interior circulation, and future changes. If you know you will want a large overhead door, enclosed office, wash bay, or conditioned workshop, address those needs during design rather than trying to force them into a basic shell later.
Cost: Look Beyond the Initial Quote
The lowest initial price is not always the lowest ownership cost. A pole barn may have an advantage for a simple agricultural building because its construction method can reduce foundation requirements and use readily available framing materials. For an uncomplicated shelter with a modest lifespan expectation, that can be a sensible trade-off.
A metal barn may cost more initially, particularly when it includes an engineered foundation, wide clear spans, large doors, insulation, and custom finishes. Yet that higher investment can make sense when the structure protects expensive assets, supports a business or serious hobby, or adds long-term utility to the property.
When comparing estimates, make sure they cover the same scope. Ask whether pricing includes site preparation, engineering, permits, concrete, doors, insulation, gutters, electrical rough-in, delivery, erection, and final cleanup. A low number that excludes major parts of the project is not a useful comparison.
It also helps to consider maintenance and replacement costs. Wood components may need more attention over time, especially where moisture, insects, or direct ground contact are factors. Steel framing can reduce some of those concerns, while quality exterior paint systems can help preserve the building’s appearance under Arizona sun.
How to Make the Right Call
Choose based on the building’s purpose, not a label. A basic post-frame barn can be a good answer for straightforward agricultural cover. A custom steel building is often the better fit when you need engineered performance, security, large open space, a finished interior, or a building that will serve several roles over its life.
Before moving forward, have your contractor evaluate the site, intended use, access, drainage, local requirements, and the equipment or vehicles that must fit inside. Bring photos, measurements, and a clear list of what the barn needs to do. That conversation will shape a better design than choosing from a standard size alone.
Desperado Construction Group helps Arizona property owners plan custom pre-engineered steel buildings around the way they actually use their land. A clear plan, proper engineering, and quality erection give your barn the best chance to remain useful long after the original need has changed.