
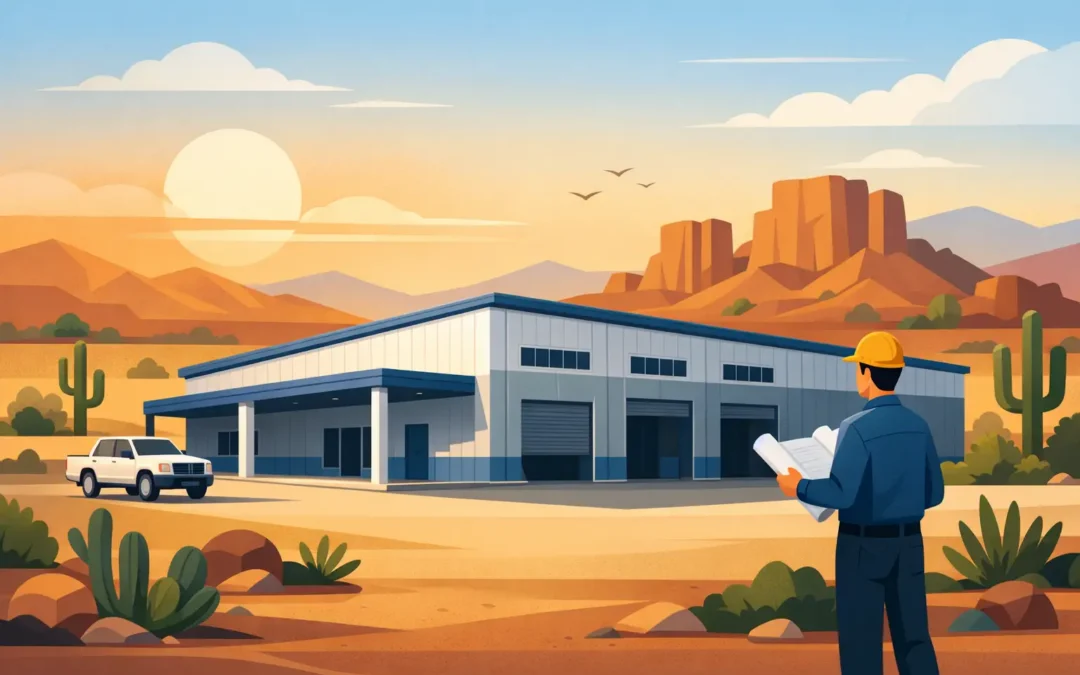
Arizona property owners do not need a building that merely looks good on a quote. They need one that handles intense sun, wind, monsoon rain, dust, and the real work it will see every week. This pre engineered building guide explains how to plan a steel structure around your property, your intended use, and the conditions it needs to withstand.
A pre-engineered steel building is designed as a coordinated system. The frame, roof, wall panels, openings, and structural requirements are planned before materials arrive on site. That gives owners more control over the layout and appearance while providing the strength and clear-span space that make steel buildings a practical fit for garages, workshops, barns, RV storage, equipment buildings, and hangars.
Start With the Job the Building Must Do
The best building size is not always the largest one that fits on the lot. It is the one that gives you usable space without creating access problems, unnecessary cost, or a layout you outgrow immediately.
Begin with the primary purpose. A two-car garage needs different clearances than a workshop with a vehicle lift. An equipment barn needs room for turning, loading, and storing attachments. An RV building must account for overall height, mirrors, slide-outs, and a door that makes entry simple instead of tight. Aircraft storage has its own door, span, and access considerations.
Think about how the building will work on a normal day. Where will vehicles enter? Will you need a walk door near the house or work area? Is there enough room for shelving, workbenches, feed storage, or a future trailer? If you plan to use the structure for multiple purposes, divide the floor plan into zones before choosing dimensions.
A practical rule is to plan for the space you use now and leave room for the next likely need. Adding a few feet of width or length during the design stage can be more cost-effective than trying to solve a crowded layout later.
Choose Dimensions, Height, and Clear Span Carefully
Width, length, eave height, and roof style drive both usability and budget. A building that is wide enough but too short may not accommodate a lifted truck, stacked storage, an RV, or tall equipment. A building with too many interior supports can make parking and maneuvering difficult.
Clear-span steel framing is one of the main advantages of a pre-engineered building. It can create broad open interior areas without columns interrupting the floor. For a workshop, garage, arena support building, or machinery storage structure, that open space can matter more than decorative features.
Door placement is equally important. A large roll-up door needs enough wall space and approach room. If vehicles will pull through, doors on opposite ends may be worth considering. If the building sits near a property line, driveway, wash, slope, or existing structure, the site may limit the layout. Those details should be addressed before finalizing the building package.
Pre-Engineered Building Guide: Plan for Arizona Conditions
Arizona is not one uniform climate. A project in the Phoenix area faces different heat conditions than a property in Flagstaff, Payson, Prescott, or southeastern Arizona. Wind exposure, elevation, snow load, soil conditions, drainage, and local building requirements can all affect the engineering and foundation plan.
A properly designed building should reflect the actual site, not a generic configuration chosen from a catalog. That includes the structural loads required for the location and the way water moves across the property. Monsoon storms can expose weak drainage quickly. Water that ponds near a slab, runs toward doors, or cuts across an access drive can create problems long after the building is complete.
Site preparation often includes grading, access planning, utility coordination, and a foundation designed for the building and local conditions. It may be tempting to treat the slab as a separate issue, but the foundation and steel structure need to work together. A strong building frame cannot make up for a poorly planned base.
Select Exterior Features That Add Real Value
Steel buildings can be practical without looking plain. Exterior panel profiles, roof styles, trim, color choices, wainscot options, windows, cupolas, overhangs, and covered areas can help the building fit the home, ranch, or commercial property around it.
The right features depend on the use. Windows can bring needed natural light into a workshop, but they should be placed where they will not interfere with storage or workbenches. Insulation can improve comfort and help manage temperature swings, especially if the building will be used as a work area, hobby space, office, or accessory living space. Ventilation is useful for barns, equipment buildings, and spaces where heat or moisture can build up.
Overhangs and gutters may be worthwhile where they help direct water away from the structure and entry areas. A covered lean-to can provide shade for equipment, a protected work area, or additional storage without enclosing every square foot. The goal is not to add every available option. It is to choose features that solve a clear problem on your property.
Budget for the Full Project, Not Just the Building Kit
A building price is only one part of the project cost. Owners should also account for site work, concrete, permits, delivery access, utilities, insulation, doors, electrical work, and any interior build-out. The exact scope depends on the site and intended use.
For example, an enclosed storage building with one roll-up door may have a straightforward budget. A finished workshop with power, lighting, plumbing, insulation, multiple doors, and custom exterior details will require a broader plan. Neither approach is wrong. The key is understanding what is included before construction begins.
Ask for a clear scope that identifies the building dimensions, framing, panels, doors, windows, foundation responsibilities, site work, and erection work. If something is not included, it should be stated plainly. Clear expectations reduce surprise costs and make it easier to compare proposals fairly.
Do Not Skip Permitting and Property Restrictions
Permits, zoning rules, setbacks, height limits, drainage requirements, HOA standards, and access restrictions can affect where and how you build. Rural property may offer more flexibility than a neighborhood lot, but it can still have county requirements, easements, flood considerations, or utility limitations.
It is better to confirm these items early than to design a building that needs costly changes later. A contractor familiar with Arizona projects can help identify the questions that need answers, but the final requirements will depend on the local jurisdiction and property conditions.
If the building will serve as a guest space, office, commercial workspace, or other occupied area, expect additional code and utility considerations. A storage building and a conditioned, occupied structure are not planned the same way.
Work With a Contractor Who Understands the Whole Build
Pre-engineered steel buildings are customized systems, not one-size-fits-all sheds. The best results come from matching the design to the site, purpose, budget, and long-term plan before erection starts.
Look for a contractor that can discuss structural engineering, site conditions, building options, concrete coordination, and installation in direct terms. Licensing, bonding, insurance, and a proven commitment to quality workmanship matter because the project involves more than setting steel on a slab. It involves building something that will serve your property for years.
Desperado Construction Group works with Arizona property owners to turn practical needs into custom steel buildings designed for the way they use their land. Whether you need a garage, barn, workshop, equipment building, RV storage structure, or hangar, start with the measurements, access needs, and site details that will shape the right solution.
A free estimate is most useful when it starts with a real conversation about your property. Bring your ideas, your vehicle or equipment dimensions, and the problems you want the building to solve. That is how a steel building becomes a dependable part of your property instead of just another structure on it.