
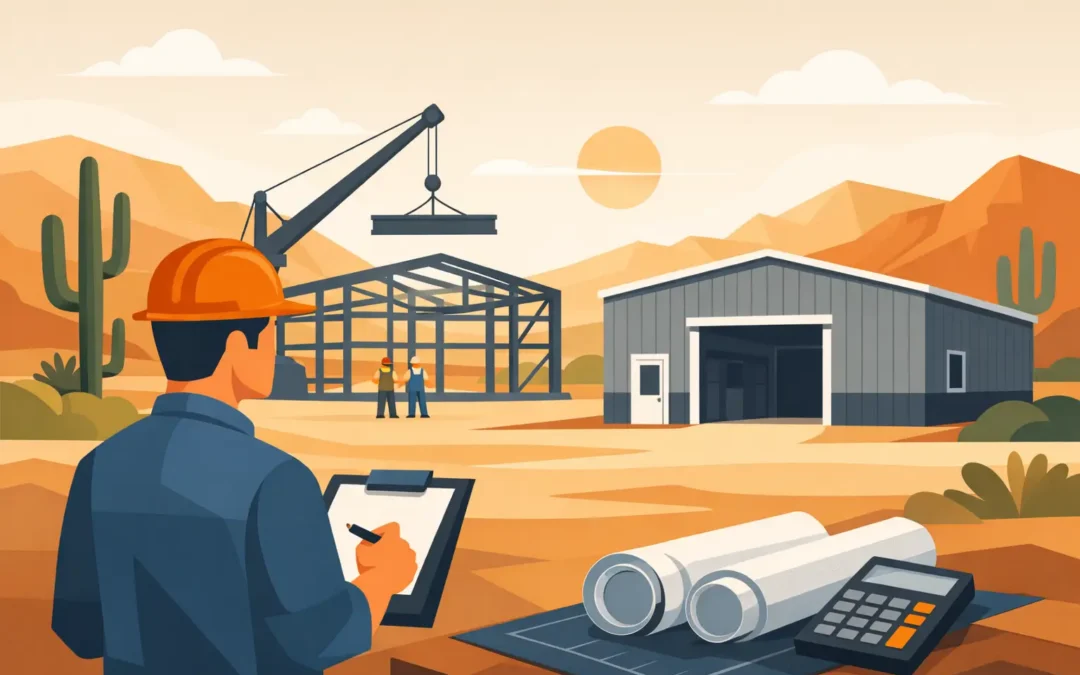
A steel building should solve a real problem on your property: protect an RV from Arizona sun, give your equipment a secure home, create a workshop that is actually usable, or add a garage with room to grow. A free estimate from a metal building contractor is where that planning starts. It gives you a practical chance to discuss the building you need, the site you have, and the budget range before you make a commitment.
For Arizona property owners, the right estimate is not just a quick price over the phone. It is a conversation about size, use, access, site conditions, finishes, and the work required to turn a steel building package into a finished structure that performs for years.
What a Free Estimate Should Help You Decide
A good estimate process helps turn a general idea into a buildable plan. Maybe you know you need a 30-by-40 workshop, but you are not sure whether you need one overhead door or two. Maybe you have an RV that needs covered storage, but you also want enclosed space for tools and seasonal equipment. Those details affect the layout, the structure, and the final cost.
The first discussion should focus on how you will use the building. A detached garage has different needs than a horse barn, aircraft hangar, equipment shelter, or man cave. Ceiling height, door clearance, insulation, ventilation, interior partitions, and exterior appearance all depend on that use.
Your estimate should also account for the property itself. Arizona sites vary widely. A level residential lot in the Phoenix area is not the same as a rural parcel with slope, rocky soil, limited access, or heavy wind exposure. An experienced contractor asks about the site early because site conditions can affect preparation, foundation requirements, delivery, and erection planning.
Start With the Job Your Building Needs to Do
The fastest way to get a useful estimate is to be clear about the job the building must handle. You do not need to have every measurement or finish selected, but you should have a working idea of what belongs inside and how you need to move it in and out.
For a garage or workshop, consider the number of vehicles, the tallest vehicle or equipment, storage needs, workbench space, and whether you want room for future projects. For RV storage, measure the RV height and length with enough clearance for safe access. Equipment storage often requires wider openings, taller eave heights, and a layout that makes loading and unloading simple.
Agricultural buildings require their own planning. A barn may need stalls, tack storage, hay storage, wash areas, open-sided shelter, or room for tractors. A building meant for machinery may need a clear-span interior that keeps columns out of the work area. Each choice serves a purpose, and each one should be part of the estimate conversation.
What Affects Metal Building Pricing
No two custom steel buildings are priced exactly alike. Square footage matters, but it is only one part of the picture. A smaller building with tall walls, large framed openings, upgraded insulation, and a difficult site can require more planning and materials than a larger, straightforward storage building.
The building dimensions, eave height, roof style, wall panels, color selections, and door package all influence cost. So do engineering requirements based on the building location and expected loads. Arizona weather can be demanding. Strong wind, intense sun, seasonal rain, and local site conditions all make proper engineering and quality installation worth considering from the beginning.
Foundation work and site preparation are also important cost factors. Some properties are ready for a building pad and concrete slab, while others need grading, drainage planning, excavation, or improved access before construction can begin. Permitting requirements can vary by city, county, and location. A contractor who understands the full scope can help you avoid pricing a building as if it will sit on an ideal, ready-to-build site when that is not the case.
Bring the Right Information to Your Estimate
A few details make an estimate more accurate from the start. Share the property address or general location, the intended building use, your preferred dimensions, and any photos of the proposed building area. If you have a survey, site plan, or basic measurements, those can also help identify access and placement considerations.
It is helpful to know whether you need enclosed space, a partially enclosed structure, or a combination of both. Tell the contractor about the vehicles, machinery, trailers, livestock, or other items the building will house. A photo and dimensions of an RV, tractor, or airplane can prevent a costly clearance mistake later.
You should also discuss your priorities honestly. Some owners need the most economical storage solution possible. Others want a custom garage that matches the home, with upgraded colors, trim, windows, insulation, and a finished appearance. Neither approach is wrong. The estimate should reflect the building that fits your property and the way you plan to use it.
Questions Worth Asking a Metal Building Contractor
A free estimate is your opportunity to learn how the contractor approaches the work, not just what the building may cost. Ask whether the building is engineered for your location and whether the contractor handles building erection as part of the project. Find out what is included in the proposed scope and what may be separate, such as concrete, grading, permits, electrical work, or specialty doors.
It also makes sense to ask about scheduling, communication, and customization options. A capable contractor should be able to explain the choices in plain language. You should understand whether your building can include the door locations, windows, roof pitch, exterior colors, interior layout, and clear-span space you need.
Be careful with estimates that sound unusually low but leave major parts of the job undefined. The lowest number is not always the lowest finished cost. Clear scope, proper engineering, quality materials, and experienced erection work are what help protect the value of your investment.
Why Custom Design Matters in Arizona
A standard building can provide basic coverage, but a custom pre-engineered steel building gives you more control over the parts that matter. You can plan a garage around the vehicles you own, design a workshop around the tools you use, or build storage that gives your equipment enough clearance without paying for space you will not use.
Customization also helps the building fit the property. Exterior panel styles, trim, roof options, and color selections can create a clean, finished look that complements a home, ranch, or commercial site. Long-term paint warranties of up to 30 years can add confidence when appearance and weather protection are both priorities.
For many owners, flexibility is the biggest advantage. A steel building can begin as secure vehicle storage and later support a growing business, a larger workshop, or additional equipment needs. Planning for oversized doors, open interior space, or future utility needs early can save time and expense later.
Work With a Contractor Who Sees the Full Project
Buying a steel building package and building a finished structure are not the same thing. The finished result depends on accurate planning, site coordination, proper erection, and workmanship that holds up after the crew leaves. That is why it helps to work with a local contractor who understands Arizona properties and can stay focused on the details from estimating through construction.
Desperado Construction Group serves property owners across Arizona with custom pre-engineered steel buildings for garages, workshops, barns, RV storage, equipment storage, accessory buildings, and hangars. As a licensed, bonded, and insured contractor, the focus is straightforward: build a practical structure that fits your site, your use, and your expectations.
Get an Estimate Before You Settle on a Building
Whether you are planning a simple storage building or a fully customized steel structure, start the conversation before you make assumptions about size, price, or design. Bring your questions, your property details, and a clear picture of what you need protected. A thoughtful free estimate can give you a better path forward and a building plan that makes sense long after the first day it is used.