
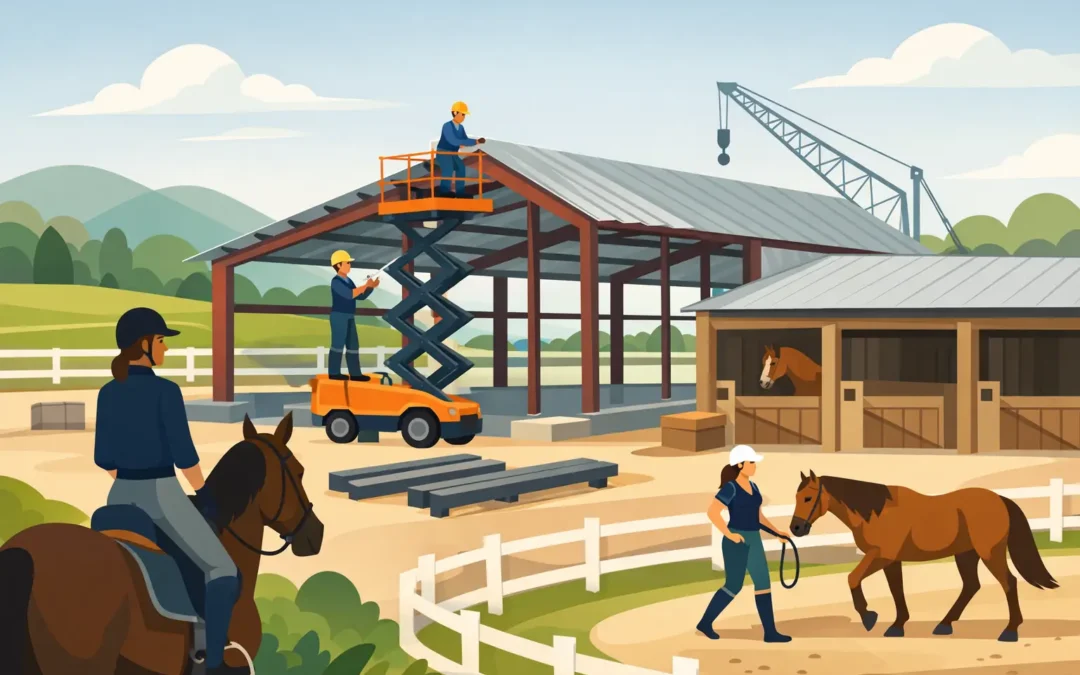
A horse barn has to work before sunrise, during monsoon season, and after a long day when you are putting equipment away. That is why equestrian metal building contractors should do more than provide a basic steel shell. They should help you plan a building that supports daily animal care, protects valuable equipment, and fits the way your property actually operates.
For Arizona property owners, a well-planned metal equestrian building can provide dependable shelter, useful storage, and room to grow. The right contractor starts with the site, the horses, and the work that needs to happen inside the building – not a one-size-fits-all floor plan.
What Sets Equestrian Metal Building Contractors Apart
A general metal building may be designed around square footage. An equestrian building needs to be designed around movement, safety, ventilation, and access. Horses, feed, tack, trailers, tractors, and people all need their own practical space.
Experienced equestrian metal building contractors ask how many horses you have now, whether the building will include stalls, and where you need room for grooming, feeding, tack, hay, or equipment. They also consider whether a trailer needs to pull through the building, whether you need an attached covered area, and how the structure will connect to existing fencing, turnout areas, and driveways.
A barn that looks good but creates daily bottlenecks will become frustrating quickly. Wide enough aisles, properly placed doors, useful storage locations, and clear equipment access make the building easier to use for years.
Start With the Property, Not a Stock Plan
Every Arizona site brings its own conditions. A building location may have a slope, limited access, rocky soil, drainage concerns, overhead clearance issues, or exposure to strong wind. These details affect the building design, site preparation, foundation requirements, and final cost.
A contractor should review where water moves during rain, how vehicles will approach the building, and where doors should face. For example, placing large openings where prevailing weather regularly blows in can make a covered space less comfortable and harder to keep clean. A better orientation can improve shade, airflow, and weather protection without adding unnecessary features.
Steel Framing Gives You Room to Design Around Use
Pre-engineered steel buildings are a practical fit for many horse properties because they can provide broad, open interior areas with fewer interior columns. That flexibility matters when you need clear paths for horses, trailers, or machinery.
It also lets owners combine uses under one roof. A building might include a barn area at one end, enclosed tack and feed rooms in the center, and protected equipment or RV storage on the other side. The best layout depends on your daily routine and whether the property is primarily recreational, agricultural, boarding-focused, or a mix of uses.
Plan the Building Around Daily Barn Work
The most useful barn decisions are often the least glamorous. Door placement, aisle width, lighting, storage access, and wash-down areas can have a bigger effect on day-to-day use than exterior color or trim.
Before design begins, think through a normal morning and evening at the property. Where will feed be stored? How will hay be delivered? Can you reach tack without walking through equipment storage? Is there a clean route for moving horses in and out? These questions turn a metal building from a simple shelter into a working part of the property.
Four areas deserve clear planning from the start:
- Horse space: Plan stalls, aisleways, gates, and entry points for safe handling and comfortable movement. Stall size and configuration should suit the horses that will use them.
- Tack and feed storage: Enclosed rooms help protect saddles, supplements, feed, and supplies from dust, moisture, pests, and sun exposure.
- Equipment access: Tractors, trailers, UTVs, and implements need adequate door height, width, and turning room. Measure the equipment you own instead of estimating.
- Utility needs: Water, power, lighting, drainage, and ventilation should be considered before construction. Adding them later is usually more disruptive and costly.
A simple open barn may be the right choice for a small private horse property. A larger operation may need separate storage rooms, a covered breezeway, multiple access doors, or a dedicated area for grooming and wash-down. More features are not always better. The goal is to pay for the features that solve real problems on your property.
Build for Arizona Heat, Wind, and Monsoon Weather
Arizona weather puts real demands on agricultural and equestrian structures. Extreme heat, intense sun, dust, seasonal wind, and sudden rain all influence material choices and building details.
Ventilation is especially important in horse areas. Ridge ventilation, properly located openings, and building orientation can help move hot air and improve comfort. At the same time, open sides and large doors need to be balanced against wind-driven rain and dust. The right approach depends on your location, elevation, exposure, and the amount of enclosure your horses and stored items need.
Roofing and wall systems should also be selected for long-term performance, not just initial price. Quality paint finishes can help maintain appearance under strong sun, and long-term paint warranties provide added confidence for owners making a lasting investment.
Engineering Is Not an Optional Detail
A metal building should be engineered for the conditions where it will be installed. Wind loads, snow loads in higher-elevation areas, soil conditions, and local requirements are not the same across Arizona.
This is one reason local knowledge matters. A building suited to one part of the state may require different engineering or site work in another. A qualified contractor can help align the structure, foundation, and installation plan with the specific property rather than treating every barn project the same.
Ask the Right Questions Before You Sign
A clear conversation early in the process helps prevent costly changes later. When comparing contractors, ask what is included in the proposal and what will be handled separately. Site preparation, concrete, permits, utility work, interior stall systems, and drainage may or may not be included depending on the project scope.
You should also ask who will manage the building erection, how changes are handled, and what the timeline looks like after design approval. A low initial quote can become less attractive if key work is excluded or the contractor cannot explain how the building will be installed.
Look for a contractor that can communicate plainly about the following:
- Building dimensions, clear height, roof style, and exterior options
- Engineering for your site conditions and intended use
- Foundation and concrete requirements
- Door sizes and placement for horses, trailers, and equipment
- Included work, exclusions, schedule expectations, and warranty coverage
A licensed, bonded, and insured contractor gives property owners an added layer of protection. Just as important, choose a team that listens to the intended use of the building instead of pushing a standard package that does not fit your operation.
Balance Budget With Long-Term Use
The least expensive building is not always the best value. A building that is too short for future equipment, lacks the right access doors, or leaves no room for tack and feed can force expensive modifications later.
That does not mean every project needs every upgrade. A private owner with two horses may need a straightforward covered structure and secure storage, while a larger property may justify an enclosed barn with multiple functional zones. The right budget is based on what the building needs to do now and what you are reasonably likely to need in the next several years.
It is often smart to plan for future expansion even if you do not build it all at once. Leaving room for another bay, selecting an appropriate location, or choosing access points with future use in mind can protect the value of the initial investment.
Choose a Contractor Who Can Carry the Job Through
An equestrian metal building project involves more than selecting a size and color. It requires coordination from the first site conversation through design, engineering, preparation, and erection. Working with a hands-on contractor helps keep those pieces aligned.
Desperado Construction Group serves property owners across Arizona with custom pre-engineered steel buildings designed for practical use, durable performance, and a finished look that fits the property. Whether you need a horse barn, covered equipment space, enclosed storage, or a combined building, the starting point should be a clear plan built around your land and your daily needs.
A well-designed equestrian building earns its place every day: it gives horses protection, keeps equipment accessible, and makes the work around your property simpler. Start with the way you use your land, then choose a contractor prepared to build for it.