
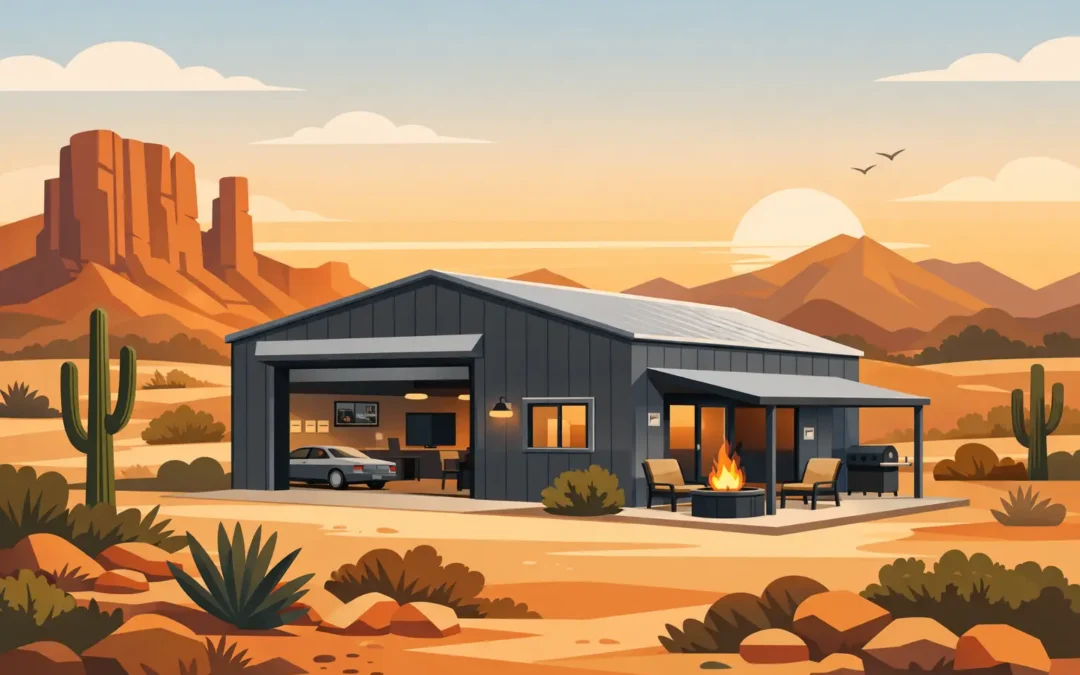
A good mancave does more than hold a TV and a few chairs. It gives you a dedicated place to work, store valuable equipment, host friends, and get out of the house without leaving your property. The best metal mancave building ideas start with what you actually need the space to do – because a game-day room, a serious workshop, and an RV garage require very different layouts.
For Arizona property owners, a custom steel building makes sense when the goal is long-term usable space. Engineered steel provides the clear-span interior room, durability, and exterior options needed to create a building that works hard and still looks right on your land.
Start With the Main Job of the Building
The most useful mancaves are designed around a primary purpose, then built with enough flexibility for the extras. Trying to make a small building serve every possible purpose usually leads to crowded parking, limited work space, and not enough room to relax.
If the building is mainly for vehicles, start with bay width, door height, turning room, and storage around each vehicle. A classic car collection, lifted truck, side-by-side, boat, or RV can quickly dictate the dimensions. For an RV or tall enclosed trailer, door height is a decision that needs to be made before the building is engineered, not after the slab is poured.
If it is mainly a workshop, plan around the equipment first. A welding table, lift, compressor, toolboxes, workbenches, and material storage all need floor space and safe clearance. For a hobby and entertaining space, consider where people will sit, how they will enter, and whether noise from shop work needs to stay separate from the lounge area.
Metal Mancave Building Ideas That Work on Real Properties
The garage and lounge combination
A garage-lounge layout is a strong choice for vehicle owners who want secure storage without giving up a comfortable hangout area. One side can include one or more overhead doors, vehicle bays, cabinets, and a workbench. The other side can hold a bar, seating, wall-mounted television, refrigerator, and display space for memorabilia.
A framed interior partition is worth considering if you expect to do noisy or dusty work. It gives the lounge a more finished feel and helps keep grinding dust, exhaust odors, and shop clutter from taking over the room.
The full-size workshop with a retreat area
For people who build, repair, fabricate, or restore equipment, the shop should lead the design. A clear-span steel building creates open interior space without columns interrupting your work area. That matters when moving vehicles, handling long materials, or setting up large tools.
Set aside a smaller finished room along one wall for a desk, seating, bathroom access, and climate-controlled breaks. This approach keeps most of the square footage focused on productive work while still giving you a comfortable place to step away from the job.
The RV, toy, and equipment basecamp
Arizona landowners often need a place for more than one type of vehicle. A building can be designed with a tall RV bay, standard-height garage doors for trucks or off-road vehicles, and a walk-in door for everyday access. Add a covered lean-to if you need protected space for trailers, firewood, or equipment that does not need to be fully enclosed.
This setup is especially practical for properties used as a weekend basecamp or for owners with boats, side-by-sides, campers, and desert toys. The interior can still include a small seating area, storage wall, and utility room without compromising the main purpose of the building.
The sports and hosting building
A dedicated entertaining building can work well for property owners who regularly host family, friends, or team watch parties. Higher ceilings make the room feel open, while insulated walls and a properly sized HVAC system help make it usable through Arizona summers.
Keep the layout practical. Include a restroom, a wet bar or serving counter if needed, durable flooring, and a separate storage area for folding tables, coolers, and seasonal items. Large overhead doors can also create an indoor-outdoor setup when the weather cooperates, but they should not replace a proper plan for cooling and shade.
Plan the Size Before You Choose Finishes
Finishes are easy to picture. Building dimensions are harder to change later. Before choosing wall colors, lighting fixtures, or a bar top, map the footprint of every vehicle, major tool, seating area, and storage item you expect to keep inside.
For a simple vehicle-and-lounge building, a smaller footprint may be enough. For an RV garage or multi-use workshop, extra width and depth usually pay off. The right size depends on how often you use the building, whether you will add vehicles later, and how much of the interior must stay clear.
Wall height deserves the same attention. Taller walls may be necessary for vehicle clearance, storage racks, lifts, ceiling fans, or future improvements. They can add cost, but undersizing the building to save money upfront can limit its value for years. A custom design should balance your budget with the way you plan to use the property.
Make Arizona Heat Part of the Design
A steel building is durable, but comfort inside depends on the complete building system. Arizona heat, sun exposure, and dust should shape decisions about insulation, ventilation, openings, and the building’s orientation on the site.
Insulation and a properly designed cooling plan matter if you want to spend time inside during the hottest months. A finished lounge needs a different level of temperature control than a basic equipment bay. If only part of the building will be conditioned, separating that area can reduce the space your HVAC system has to cool.
Choose doors and windows with purpose. Windows provide natural light, but too much glass on an exposed wall can increase heat gain. Overhead doors are useful for access and indoor-outdoor entertaining, but insulated doors are often the better choice for a conditioned space. Walk-in doors placed near the driveway, house, or outdoor living area can make daily use more convenient.
Exterior color also has a practical role. Lighter roof and wall colors can help manage heat exposure, while trim and wainscot options allow the building to match a home, barn, or existing shop. A quality paint system with a long-term warranty helps the exterior hold up over time.
Build the Interior for Use, Not Just Appearance
The best interiors are organized from day one. Plan electrical outlets along work walls, include 240-volt service where equipment may need it, and place dedicated circuits for welders, compressors, refrigerators, or HVAC equipment. It is far easier to plan power before the interior is finished than to add it later.
Good lighting is another area where function beats decoration. Bright, even overhead lighting helps in a workshop and improves the feel of a lounge or vehicle display area. Task lighting at benches and counters fills in the spots overhead fixtures may miss.
For flooring, a sealed or coated concrete slab is durable and easy to maintain. It works well for parked vehicles, shop equipment, and entertaining. If you want a more finished lounge, use area rugs, furniture, wall treatments, and a designated seating zone rather than installing flooring that cannot handle tires, spills, or tools.
Storage should be built into the plan. Wall-mounted cabinets, shelving, tool storage, and a dedicated utility closet keep the main floor open. If you want to display collectibles, use one controlled wall rather than allowing items to spread across every surface.
Do Not Skip Site and Permit Planning
A well-designed building can still become a problem if the site work is overlooked. Access for construction, driveway approach, drainage, slab elevation, utility trenching, and setbacks all affect the final result. Rural properties may also require careful planning for septic, water, or power connections.
Arizona conditions vary by location, so the building should be engineered for the specific site and applicable requirements. Wind exposure, soil conditions, snow loads in higher elevations, and local permitting can all influence the design. This is where working with an experienced, licensed, bonded, and insured contractor matters.
Desperado Construction Group helps Arizona property owners turn a practical need into a custom steel building designed around their vehicles, equipment, hobbies, and site conditions. A clear estimate and a realistic plan at the beginning make it easier to build a space you will still be glad you chose years from now.
The right mancave is not defined by a neon sign or a single piece of furniture. It is a durable, well-planned building that gives you room to use your property the way you want – on workdays, weekends, and every day in between.