
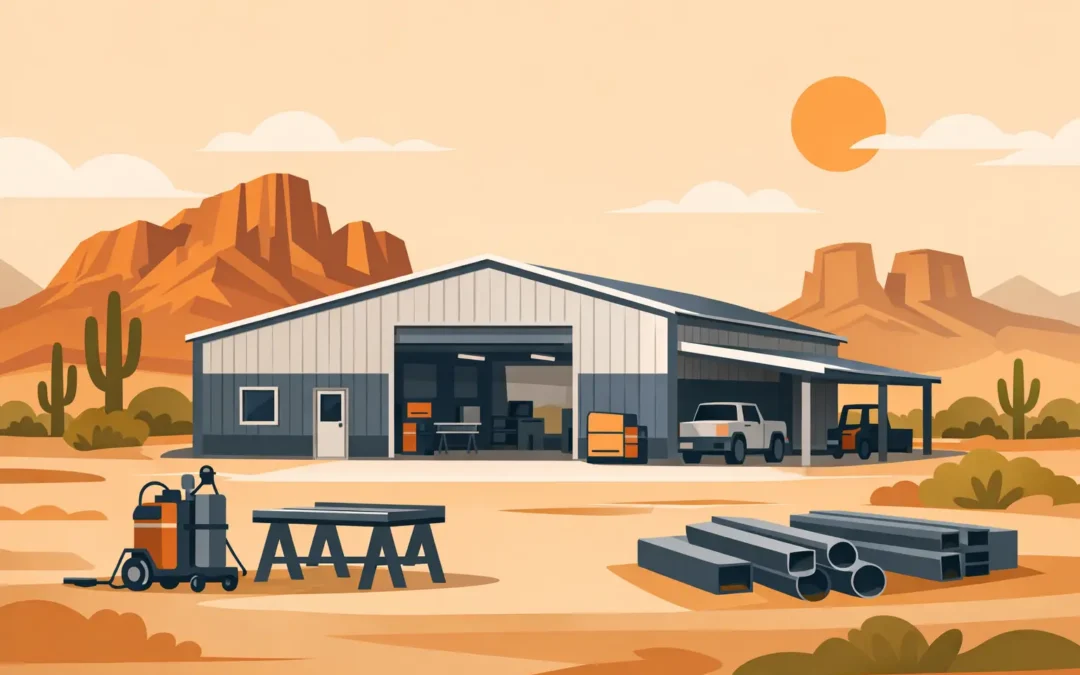
A crowded garage, exposed equipment, and a workspace that is too small to be useful all create the same problem: your property is not working as hard as it should. Metal shop buildings give Arizona owners a practical way to add protected space that is built around the work, vehicles, tools, or equipment they actually own.
The right shop is not just a shell with a roll-up door. It is a purpose-built structure sized for how you move, store, repair, and work. Whether you need room for a business operation, a serious hobby, farm equipment, an RV, or a growing collection of tools, the best plan starts with how the building will be used on day one and years from now.
Why Metal Shop Buildings Make Sense in Arizona
Arizona properties face long stretches of intense sun, high heat, monsoon winds, dust, and occasional heavy rain. A properly engineered steel building is designed to handle the site conditions that matter, rather than relying on a one-size-fits-all approach.
Steel shop buildings also provide clear-span interior space. That means fewer interior posts interfering with parking, lifting equipment, workbenches, storage racks, or vehicle access. For an owner who wants to pull in a truck and trailer, work around a tractor, or set up a fabrication area, open floor space is a real advantage.
Customization is another reason metal works well. A shop can be designed as a simple enclosed workspace, a large equipment building, or a multi-use structure with a dedicated office, storage room, restroom, or covered overhang. Exterior colors and panel styles can also be selected to fit the home, barn, or surrounding property instead of looking like an afterthought.
Start With the Work You Need the Building to Do
The most costly planning mistake is choosing a building size based only on what fits the current budget. A shop that feels adequate on paper can become restrictive as soon as shelving, a workbench, a trailer, or another vehicle moves in.
Think through daily use before selecting dimensions. If the shop will hold vehicles, account for open doors, turning room, tool carts, and walking space. If it will store a tractor, skid steer, or farm equipment, measure the tallest and widest item, including attachments. For RV storage, door height, building length, and the approach into the structure all need attention.
A Workshop Needs More Than Floor Space
A working shop needs space around the work, not merely space for the item being worked on. A mechanic may need clearance for jacks and toolboxes. A woodworker may need room for long material, dust collection, and safe paths between machines. A welding or fabrication shop may need designated areas for equipment, material storage, and ventilation.
Plan for the utilities at the same time. Electrical service, lighting, outlets, insulation, plumbing, and cooling options are easier to address before construction than after the building is erected. Even if you do not install every feature immediately, planning for future use can prevent expensive changes later.
Storage-First Buildings Still Need a Smart Layout
A storage building should make it easier to access what you own. Wide doors may be more valuable than adding a few extra feet of enclosed area if equipment needs to move in and out regularly. A drive-through layout with doors on opposite ends can make a major difference for trailers, larger vehicles, and equipment that is difficult to back up.
Consider separating long-term storage from frequently used items. A building that stores seasonal equipment, tools, and vehicles can stay organized when there is a clear path to the items you use every week.
Match the Building to the Site
A good building plan considers more than the building itself. The site affects access, drainage, foundation requirements, orientation, and the overall cost of the project.
Start with the route into the property and the area in front of the shop. Delivery trucks, trailers, and construction equipment need room to reach the site. Once the building is complete, you need enough driveway and apron space to pull vehicles in, turn around, and use the doors without fighting tight corners.
Drainage deserves careful attention, especially during Arizona monsoon season. Water should move away from the building and slab rather than collect near the foundation. Grading, driveway placement, and roof runoff all affect how the site performs over time.
Building orientation also matters. Placing large doors and work areas with the sun in mind can help manage glare and heat. The right orientation depends on the property, views, access needs, and how much time will be spent working inside. There is no single best direction for every site, but it should be part of the conversation early.
Choose Doors, Height, and Features for Real Use
Many owners focus on square footage first, then treat doors and eave height as secondary details. In practice, those decisions often determine whether a building is convenient or frustrating.
Door width and height should be based on the largest vehicle or equipment you expect to bring inside, with practical clearance to spare. A pickup may fit through a smaller opening, but a lifted truck, trailer, RV, tractor cab, or future purchase may not. Taller eave heights can also improve storage options by allowing for lifts, racks, overhead doors, or larger equipment.
Common features worth considering include windows for natural light, walk doors for everyday access, insulation for improved comfort, gutters for runoff control, and overhangs that create covered work or loading space. A lean-to can be useful for parking trailers, keeping materials out of the sun, or creating an outdoor work area without taking up enclosed floor space.
The right features depend on your priorities. An insulated, finished workshop costs more than an equipment storage building, but it may be the better long-term choice if you expect to spend hours inside. A basic structure may be enough for protected storage when interior comfort is not a concern.
Understand What Drives the Cost
Metal shop building pricing is not just about length, width, and height. The building package is one part of the project. Site preparation, concrete, access, permits, engineering, doors, insulation, electrical work, and finish selections all influence the final investment.
The best way to control costs is not to cut essential features at random. It is to prioritize what the building must do. Spend where function demands it: adequate height, the right door sizes, a properly prepared site, and an engineered design suited to local conditions. Cosmetic upgrades can often be adjusted, but correcting a low door or undersized layout after construction is far more difficult.
Ask for a clear scope of work so you know what is included and what may be handled separately. A straightforward estimate helps avoid surprises and gives you a better basis for comparing options.
Work With a Contractor Who Understands the Full Project
A metal building is only as useful as its design, foundation, erection, and fit on the property. Working with a contractor that handles custom pre-engineered steel buildings and building erection helps keep the project aligned from the early planning stage through completion.
Desperado Construction Group serves property owners across Arizona with custom steel building solutions for workshops, garages, barns, storage buildings, RV covers, equipment storage, and more. As a local, licensed, bonded, and insured contractor, the focus is on practical recommendations, quality workmanship, and a building that serves the property for the long haul.
Bring basic information to the first conversation: the intended use, approximate building location, largest items going inside, desired door types, and any features you know you want. Photos of the site and a simple property sketch can also help move planning forward.
A well-planned shop gives you more than extra square footage. It gives your equipment a home, your work a dedicated place, and your property a structure that is ready when the next project, vehicle, or opportunity comes along.