
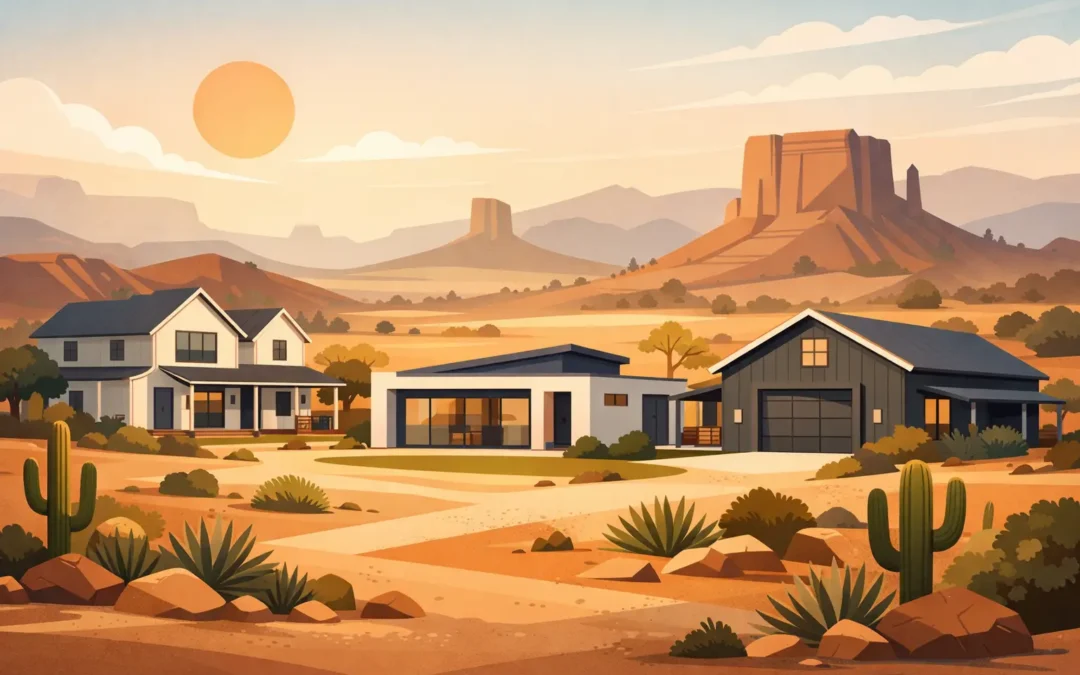
A steel building can do far more than hold equipment or protect an RV. For Arizona property owners, livable steel building options can create a durable home, a guest casita, a combined workshop and residence, or an accessory space that gives family members more room without changing the character of the property.
The right option depends on how you plan to use the space, where it will sit on your land, and what your local jurisdiction requires. Steel gives you a strong structural starting point, but a comfortable living space still needs thoughtful design, proper insulation, utilities, finishes, and code-compliant planning.
What Makes a Steel Building Livable?
A livable steel building is not simply a metal shell with a few interior walls. It is an engineered structure designed to support residential use or an occupied accessory use. That means planning for heating and cooling, moisture control, electrical service, plumbing, windows, doors, interior finishes, and safe access from the start.
In Arizona, insulation and ventilation deserve special attention. Steel buildings perform well in harsh weather, but the building envelope must be designed to manage summer heat and major temperature swings. The roof system, wall insulation, window placement, and HVAC plan all affect long-term comfort and operating costs.
A good floor plan also matters. Wide-clear-span steel construction can reduce the need for interior load-bearing walls, giving owners more freedom to create an open kitchen and living area, a large shop bay, or flexible rooms that can change over time.
Common Livable Steel Building Options
Barndominium-Style Homes
A barndominium-style steel building combines residential living space with the practical look and function of a metal building. Some owners want a full-time home with an attached garage, oversized storage area, or hobby shop. Others use the same concept for a weekend property, hunting base, or rural retreat.
This option works especially well for larger parcels where a conventional home and a separate shop would take up more space and require two separate builds. A steel frame can support a broad, open layout, while exterior colors, wainscot, roof lines, covered porches, and trim details help the building fit the property.
The trade-off is that a full residence requires more planning than a storage building. You will need to account for septic or sewer access, water supply, electrical service, residential permitting, and interior construction. Starting with a realistic plan prevents the common problem of building a shell that does not support the finished home you actually need.
Shop Houses and Workshop Residences
A shop house places living quarters beside or within a working building. It is a practical choice for owners who need room for vehicles, tools, fabrication work, recreational equipment, or a home-based business where local zoning allows it.
The separation between the shop and living area should be intentional. A fire-rated wall assembly, properly placed access doors, noise control, and dedicated ventilation can make the difference between a convenient setup and one that feels cramped or uncomfortable. The living side may include a bedroom, bathroom, kitchenette, and lounge, while the shop side remains tall and open for lifts, trailers, or equipment.
For many Arizona landowners, this is one of the most useful livable steel building options because it keeps work, storage, and personal space under one roof without forcing every activity into the home.
Guest Houses and Casitas
A detached steel casita can provide private space for visiting family, adult children, caretakers, or long-term guests. It can also serve as a pool house, office, or flex space when it is not being used for overnight stays.
These buildings are often smaller than a full residence, but they still require careful attention to local rules. Setbacks, maximum square footage, utility connections, parking, and whether the unit can have a kitchen may vary by county or municipality. Before finalizing dimensions or placement, confirm what is allowed on your parcel.
A simple rectangular footprint with a covered entry, efficient bathroom placement, and well-positioned windows can make a compact casita feel much larger. Steel construction gives you the flexibility to match colors and exterior details with an existing home, garage, barn, or workshop.
Live-Work Buildings
A live-work building is designed for owners who want a legitimate work area close to home. Depending on zoning and the nature of the work, the commercial or hobby side may be used for contracting equipment, design work, vehicle restoration, agricultural operations, or product storage.
This setup needs clear boundaries. Customer traffic, parking, exterior lighting, signage, hazardous materials, and noise can all affect whether the property is suitable for a business use. A good contractor can help you think through the building layout, but zoning approval and business-use requirements must be addressed early.
Barns With Finished Living Quarters
Equestrian and rural properties often need a barn first, but a finished living area can add real value. Living quarters may be used by an owner during construction of the main home, by a ranch hand, or as a comfortable overnight space during events and seasonal work.
The key is to keep animal, hay, and equipment areas properly separated from occupied space. Clean air, fire separation, drainage, and access are not details to leave until the end. A purpose-built plan protects the usefulness of both the barn and the living quarters.
Plan the Building Around the Site
Arizona is not one uniform building environment. A site near Phoenix has different heat, soil, wind, and drainage considerations than a property in Prescott, Flagstaff, Show Low, or southeastern Arizona. The building must be engineered for the conditions where it will be erected, not based on a generic plan from somewhere else.
Start by looking at access for construction crews and deliveries, the slope of the lot, drainage patterns, utility locations, and the best orientation for doors, windows, and shaded outdoor areas. A large west-facing glass wall may look appealing on paper, but it can increase heat gain when it is not paired with the right glazing and shade strategy.
Foundation design is equally important. The slab needs to support the building loads and match the intended use. A floor that works for a guest suite may not be enough for heavy equipment, vehicle lifts, or a shop area with concentrated loads. Planning those needs before the concrete is poured is far easier than modifying the structure later.
Do Not Treat the Shell as the Whole Budget
Steel building pricing is often discussed as if the frame, panels, and roof are the entire project. For a livable structure, they are only part of the cost. Site preparation, grading, concrete, permits, engineering, insulation, plumbing, electrical work, HVAC, doors, windows, drywall, cabinetry, and finishes all need to be included in the budget.
That does not make steel a poor choice. It simply means comparisons should be honest. A lower-priced shell may cost more later if it does not include the right openings, roof insulation approach, framed areas for interior walls, or structural allowances for your plans.
A practical approach is to decide what must be complete on day one and what can be finished later. For example, an owner may build a full-size workshop and finish a smaller conditioned office and bathroom initially, then add more interior living space as needs and budget allow. The structure should be designed to accommodate that future work from the beginning.
Choose Features That Improve Daily Use
The best building features are the ones you will use every week. Covered porches provide shade and a comfortable transition into the home. Larger overhead doors make it easier to store trailers, side-by-sides, and RVs. Walk doors placed near the driveway or main residence improve everyday access. Natural light can reduce the need for daytime lighting, while carefully positioned windows preserve privacy and manage heat.
Exterior choices matter, too. Steel buildings do not have to look industrial. Color combinations, roof pitch, wainscot panels, trim, cupolas, porches, and masonry accents can create a clean, finished appearance that belongs on a residential property. Long-term paint warranties can also help protect the exterior finish and reduce future maintenance concerns.
Work With a Contractor Who Understands the Full Build
A livable steel building involves more than erecting a frame. It requires coordination between the building design, site work, concrete, utilities, interior layout, and local requirements. The contractor should ask how you plan to live and work in the building, not just how wide and long you want it to be.
Desperado Construction Group works with Arizona property owners on custom pre-engineered steel buildings built for real uses, from workshops and garages to barns, storage structures, and livable accessory spaces. As a local, licensed, bonded, and insured contractor, the focus is on matching the building to the site and the job it needs to do.
Before you request estimates, sketch the way you expect to use the space five years from now. A few clear decisions about vehicles, storage, guests, work areas, utilities, and future expansion can turn a basic steel building into a space that keeps working for your property for years to come.