
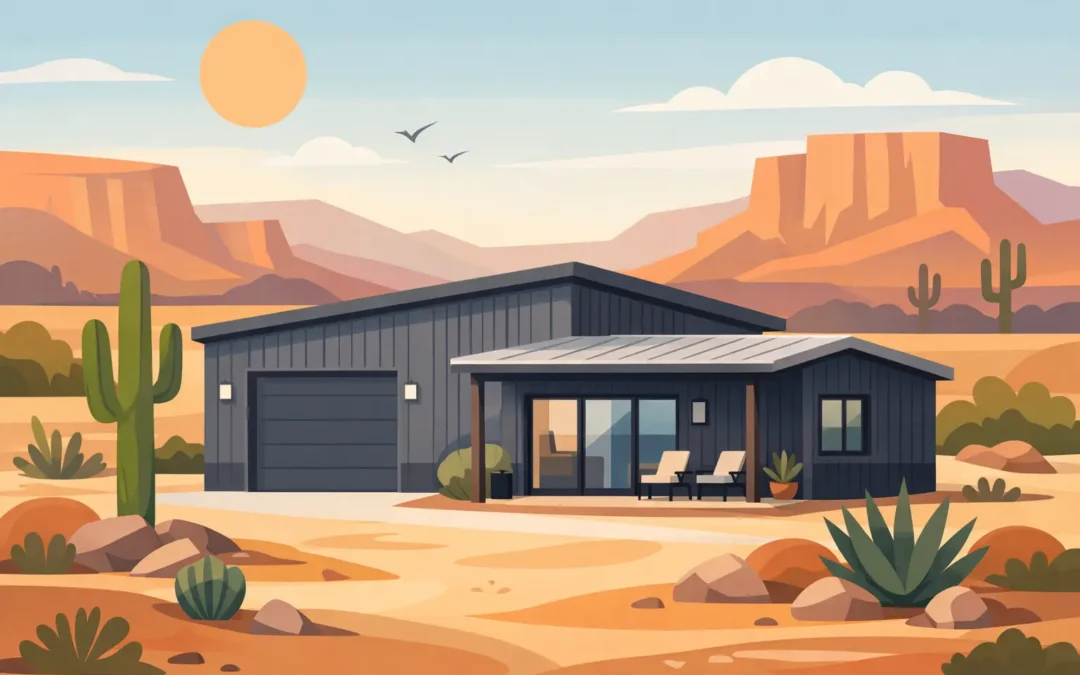
A detached living space can solve a real property problem without requiring a major addition to the main house. An accessory dwelling metal building gives Arizona owners a durable structure that can serve as a guest casita, space for family, a rental unit, a home office, or a combination workshop and living area. The right result starts with planning the building around how it will actually be used, not simply choosing a building size.
What an Accessory Dwelling Metal Building Can Be
An accessory dwelling unit, commonly called an ADU or casita, is a smaller secondary residence on the same property as a primary home. It may be detached, attached, or created from an existing structure, depending on local rules. For many Arizona property owners, a detached steel building is a practical starting point because it offers open interior space, long-term strength, and flexibility in exterior design.
The building can be designed as a straightforward one-bedroom casita with a bathroom, kitchenette, and covered entry. It can also be a larger multipurpose structure with a garage bay, storage room, office, or hobby space separate from the finished living area. That flexibility matters on rural properties, equestrian properties, and larger residential lots where one building often needs to do more than one job.
Steel is not a substitute for good residential planning. A livable ADU still needs a properly designed foundation, insulation, utilities, ventilation, windows, doors, interior finishes, and code-compliant plumbing and electrical work. The metal building provides the durable shell and structural framework. The details inside that shell determine whether the space is comfortable year-round.
Start With the Property, Not the Floor Plan
A good layout has to fit the site before it fits a wish list. Arizona lots vary widely, from compact neighborhood parcels to open acreage with wells, septic systems, livestock areas, and long driveways. Setbacks, easements, drainage paths, utility access, and fire access can all affect where an accessory structure can be placed.
Before finalizing the building dimensions, determine how the ADU will connect to water, sewer or septic, electric service, and internet if needed. A location that looks convenient may become expensive if utility trenching is long or if the septic system needs modification. On rural land, well capacity and septic design deserve attention early in the process.
Site conditions also affect the structural design. Arizona wind zones, soil conditions, elevation, and local snow loads in higher-elevation areas are not the same from one county to the next. An engineered steel building should be designed for the conditions at its specific location. This protects the investment and helps keep the project aligned with permit requirements.
Think Through Daily Use
A compact ADU works best when circulation is simple. Put the bathroom near the kitchen wall to reduce plumbing runs. Include enough storage for linens, cleaning supplies, and seasonal items. Consider whether the occupant needs a dedicated parking area, a private entrance, outdoor shade, or a separate yard space.
If the building will support a parent, adult child, or long-term guest, accessibility should be part of the conversation from the beginning. A no-step entrance, wider doors, a walk-in shower, and space to move through the kitchen can add lasting value. Those choices are easier and more affordable to include in the original plan than to retrofit later.
Design for Arizona Heat and Monsoons
Steel buildings are known for strength and low-maintenance exteriors, but Arizona comfort depends on how the building handles heat. Insulation, roof design, ventilation, window placement, air sealing, and HVAC sizing all work together. Skipping those decisions can leave a finished building that is expensive to cool and uncomfortable during the hottest months.
Roof and wall insulation should be selected with the local climate and final interior use in mind. A conditioned living area needs a different approach than an unconditioned storage building. Properly placed windows can bring in useful daylight, but too much west-facing glass can add significant afternoon heat. Covered porches, overhangs, and shaded entries can improve comfort while giving the building a more residential appearance.
Monsoon season also deserves practical attention. The building site should drain away from the slab, and gutters or drainage features may be needed depending on the site. Doors, windows, roof systems, and exterior trim should be installed with weather protection in mind. A well-built structure is not just about the frame. It is about preventing water from becoming a long-term maintenance issue.
Choose a Layout That Can Change With You
One benefit of a metal building is the ability to create open spans with fewer interior load-bearing walls. That gives owners more flexibility when designing the interior. A building that begins as a guest house may later become a rental, a home office, or a private space for a family member.
For some properties, the best plan is a separate living suite next to a functional garage or workshop. The separation must be carefully designed to meet applicable building and fire requirements, but the concept can make sense for owners who need living space and secure storage in the same project. Others may prefer a simple standalone casita that feels separate from the main home.
Exterior choices matter as well. Steel buildings do not have to look industrial. Color selections, wainscot panels, roof pitches, porches, window packages, trim, and siding options can help the structure fit the house and surrounding property. The goal is a building that performs like steel but belongs on the site.
Permits and Local Requirements Come First
ADU rules are local. A building allowed in one Arizona city, town, or county may face different limits in another. Requirements can cover maximum square footage, building height, lot coverage, parking, owner occupancy, rental use, setbacks, utility connections, and architectural standards.
Do not assume that calling a building a casita, guest house, or accessory building changes the rules. If it contains sleeping space, a kitchen, and a bathroom, local officials may classify it as a dwelling unit regardless of the name used in the plan. Permit requirements may also change if the building includes a garage, workshop, or other non-living use.
A practical contractor can help align the building scope with the project goals, but property owners should confirm zoning and ADU eligibility with the authority having jurisdiction before committing to a final design. That early step can prevent expensive redesigns, delays, or a building that cannot be used as intended.
Budget for the Complete Project
The building package and erection are important costs, but they are only part of a finished ADU budget. The full project may include grading, concrete, engineering, permits, utility trenching, septic work, plumbing, electrical service, insulation, HVAC, drywall, flooring, cabinets, appliances, and exterior improvements.
The final price depends on the site and the level of finish. A simple guest suite with basic finishes may require a very different budget than a fully appointed rental unit with upgraded kitchen finishes, a covered patio, and a separate garage bay. The best approach is to define the intended use and required features early, then build a realistic scope around them.
It is also wise to plan for the costs that improve long-term ownership. Quality exterior coatings, correctly designed insulation, dependable doors and windows, and proper drainage may not be the most exciting parts of the project, but they protect the building in Arizona conditions. Long-term paint warranties can also add confidence when selecting exterior finishes.
Work With a Contractor Who Understands Steel Buildings
A livable accessory structure sits at the intersection of residential construction, site work, utilities, and engineered metal building design. Owners need a contractor who can look beyond a standard building kit and account for the complete project. The questions should be practical: What will the building be used for? Where will it sit? How will utilities reach it? What finishes are needed? What local requirements apply?
Desperado Construction Group works with Arizona property owners who need custom steel buildings built around real uses, from detached casitas and garages to workshops, barns, and equipment storage. A clear consultation and estimate process helps identify the right size, layout, exterior options, and structural requirements before work begins.
A well-planned ADU can give your property more usable space without creating a structure that feels temporary or out of place. Start with the site, define how the space must work, and choose a building designed to handle Arizona conditions for years to come.