
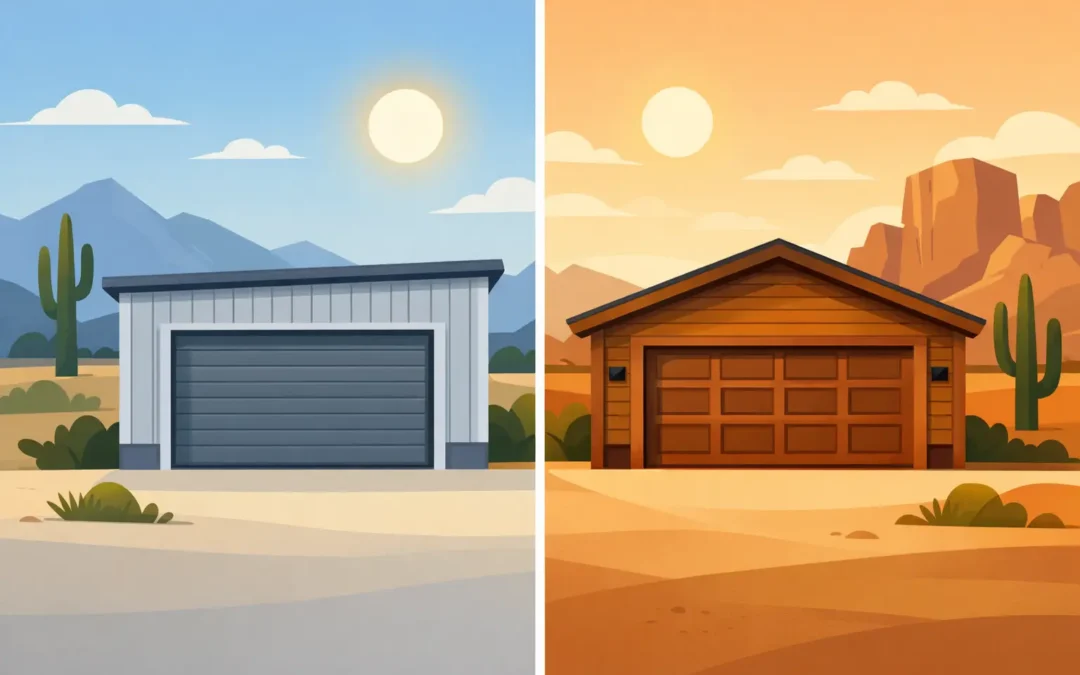
A garage in Arizona has to do more than hold a couple of vehicles. It may need to protect an RV from sun damage, keep tools secure, provide a serious workshop, or store equipment that does not fit in a standard residential garage. When comparing a steel vs wood garage, the right choice comes down to how you plan to use the building, where it will sit, and how much maintenance you are willing to take on over time.
Wood-framed garages remain familiar and can blend easily with many homes. Steel garages, however, bring clear advantages for Arizona property owners who need wide-open space, long-term durability, and a structure built for demanding weather. Here is what to consider before you build.
Steel vs Wood Garage: The Main Difference
A wood garage is typically framed with lumber, sheathed, and finished with siding, stucco, or other exterior materials. It can be built to match an existing house and may be a practical fit for a small detached garage in a neighborhood with strict architectural requirements.
A pre-engineered steel garage uses an engineered metal frame designed around the building’s size, roof style, local conditions, and intended use. Steel buildings can be finished in a range of colors and exterior styles, so choosing steel does not mean settling for a plain industrial-looking structure.
The biggest practical difference is structural design. Wood relies on many smaller framing members, while a steel building can span larger widths with fewer interior supports. That matters when you need room to park trailers, work on vehicles, store farm equipment, or move an RV without working around posts.
Arizona Weather Favors Durable Materials
Arizona garages face conditions that can be hard on conventional building materials. Intense sun, extreme heat, monsoon winds, wind-driven rain, and occasional hail all need to be part of the decision.
Heat, Sun, and Exterior Maintenance
Wood can perform well when it is properly built and maintained, but it needs regular attention. Paint, caulking, trim, siding, and exposed exterior details may need repair or replacement as they weather. Dry conditions can also contribute to cracking, checking, and fading on certain wood products and finishes.
Steel does not rot, crack like wood, or become a food source for termites. Quality metal panels with durable paint systems are made to handle years of sun exposure, and some finishes carry paint warranties of up to 30 years. That can reduce the long-term exterior upkeep for a garage used primarily for storage, work, or equipment protection.
Neither material makes insulation optional. A well-designed garage still needs the right insulation approach, ventilation, door placement, and roof system to manage Arizona heat. The structure is only one part of creating a comfortable workspace or protecting temperature-sensitive items.
Wind and Fire Considerations
Monsoon season can bring sudden wind events that test doors, roofing, and wall systems. An engineered steel building is designed for the applicable site and code requirements, which is a major benefit for open properties and rural locations with more exposure.
Steel is also noncombustible. It will not ignite or add fuel to a fire the way wood framing can. Fire resistance may be an important factor for garages that hold vehicles, fuel-powered equipment, welding tools, or valuable machinery. It is not a substitute for safe storage practices, but it is a meaningful material advantage.
Garage Size and Clear Interior Space
For a simple one- or two-car garage, either construction method can work. The comparison changes once the building needs to do more.
A steel garage is often the better fit for wide bays, tall clearances, and flexible interior layouts. Without a row of interior load-bearing walls or posts, you can create space for vehicle lifts, workbenches, tractors, side-by-sides, boats, RVs, or enclosed trailers. You can also divide part of the building into a workshop, storage room, or hobby area while keeping the main floor open.
Wood construction can require more interior framing as dimensions increase. That does not make it the wrong option, but it can limit flexibility in a large garage or increase the complexity of the build. Before choosing a material, measure what must fit inside, including door swing, trailer turning room, shelving, and future purchases.
Upfront Cost Is Only Part of the Budget
People often ask which option is cheaper. The honest answer is that it depends on the building size, site preparation, foundation, exterior finish, garage doors, insulation, electrical work, permits, and local labor costs.
A small wood garage may have a competitive initial price, especially when it is a straightforward design near an existing home. But larger wood garages can require significant labor and material costs, particularly when the design includes tall walls, wide openings, custom rooflines, or heavy-duty storage needs.
Steel buildings can offer strong value for larger garages because the structural system is engineered and efficient for wide spans. The total project cost still depends on the details. A concrete slab, site grading, utility trenching, insulation package, windows, roll-up doors, and interior finish work all affect the final number.
The better question is not simply, “Which garage costs less today?” Ask which building will serve the property well for the next 20 or 30 years with fewer repairs, fewer layout limitations, and a better fit for the equipment you own.
Appearance and Custom Design Options
A common concern is that a steel garage will not match the rest of the property. That may have been true of basic metal buildings in the past, but modern steel garages can be designed with roof pitches, colors, trim packages, wainscoting, overhangs, doors, and exterior features that give the building a finished appearance.
Wood offers familiar design flexibility, especially when matching existing residential details is the top priority. If your garage must look exactly like your home and neighborhood rules are strict, wood framing or a steel structure with carefully selected exterior treatments may be worth discussing during the design stage.
For many rural, agricultural, and recreational properties, steel offers the better balance. It can look clean and intentional while providing the practical benefits of a purpose-built garage, workshop, barn, or equipment storage building.
Maintenance and Long-Term Ownership
Every building needs periodic inspection. Garage doors need service, sealants need checking, gutters may need cleaning, and roof penetrations should be monitored. The difference is how much ongoing material maintenance the structure itself demands.
Wood garages may need repainting, pest monitoring, repairs around trim and siding, and attention to moisture-prone areas. These costs can be manageable, but they should be expected rather than treated as surprises.
Steel garages generally require less routine structural maintenance. Keeping the exterior clean, checking fasteners and seals when needed, and addressing scratches or panel damage promptly can help protect the building’s finish. For property owners who do not want another high-maintenance structure to manage, that is a real advantage.
When a Wood Garage Makes Sense
Wood may be the right choice when the garage is small, the main goal is matching an existing house, and the property has architectural guidelines that favor traditional residential construction. It can also be a sound option when interior finishes and a home-like appearance matter more than clear-span space or low-maintenance ownership.
The key is to build it with a realistic plan for future upkeep. A garage is not just a one-time project. It is an asset that should continue protecting your vehicles and equipment year after year.
When Steel Is the Better Choice
A steel garage is often the stronger choice for Arizona landowners who need a larger footprint, taller doors, open interior space, durable exterior materials, and flexible use. It is especially well suited for RV garages, equipment storage, workshops, multi-bay vehicle garages, agricultural buildings, and properties exposed to heavy sun and wind.
At Desperado Construction Group, each building can be planned around the actual job: your site, intended use, preferred layout, exterior style, and future storage needs. A properly designed steel garage is not a generic shell. It is a working building built around what you need to protect and how you plan to use the space.
Before committing to either material, walk your property and think past the vehicles you own today. The garage that gives you room for the next project, the next piece of equipment, and the next several decades is usually the one worth building.